Beautifully updated 3-bedroom, 1-bathroom ranch home situated on a level lot in Lebanon! Thisfully remodeled property offers a detached 1-car garage/workshop/storage shed, and a welcoming covered front porch. Step inside an impressive open concept living room featuring luxury vinyl plank flooring that flows seamlessly into the dining area. The bright kitchen offers abundant cabinetry and counter space—perfect for meal prep and gatherings. A spacious family room provides additional living space, while three sizable bedrooms, a full bathroom, and a utility/laundry room complete this functional floor plan. The private tree-lined backyard is the perfect place to unwind. A move-in-ready home waiting for you! Schedule your private showing today!
Closed
Listed by: EXP Realty, LLC • Montana L Porter • 573-433-9177
Bought with: Paterno Realty
Price Unknown
271 Babb Dr, Lebanon, MO 65536
3beds
1,352sqft
Single Family Residence
Built in 1976
0.43 Acres Lot
$170,200 Zestimate®
$--/sqft
$1,161 Estimated rent
Home value
$170,200
Estimated sales range
Not available
$1,161/mo
Zestimate® history
Owner options
List your home for rent
$1,161/mo
Rent Zestimate®
Find your next renter with Zillow Rental Manager. Plus, with online applications, you can quickly screen prospective tenants – for free.
$1,161/mo
Rent Zestimate®
Refinance and save
Refinancing to a lower rate could help reduce your monthly payments and save thousands over the life of the loan.
Explore your selling options
Work with a Zillow partner agent
Leverage their expertise and Zillow's premium Showcase listings to get your home seen by more buyers.
Get startedList with your own agent
Get your home in front of millions of buyers by listing it on Zillow.
Learn how to do itSell it yourself
Take full control of how buyers see your home on Zillow by listing For Sale by Owner (FSBO).
List your homeWhat's special
Private tree-lined backyardLevel lotWelcoming covered front porchThree sizable bedroomsBright kitchenSpacious family roomLuxury vinyl plank flooring
Zillow last checked:
Listing updated:
Listed by:
Montana L Porter 573-433-9177,
EXP Realty, LLC
Bought with:
Teresa L La Pietra, 1999028378
Paterno Realty
Source: MARIS,MLS#: 25081216 Originating MLS: South Central Board of REALTORS
Originating MLS: South Central Board of REALTORSFacts & features
Interior
Bedrooms & bathrooms
- Bedrooms: 3
- Bathrooms: 1
- Full bathrooms: 1
- Main level bathrooms: 1
- Main level bedrooms: 3
Bedroom
- Level: Main
Bedroom 2
- Level: Main
Bedroom 3
- Level: Main
Bathroom
- Level: Main
Family room
- Level: Main
Kitchen
- Level: Main
Laundry
- Level: Main
Living room
- Level: Main
Heating
- Electric, Forced Air
Cooling
- Ceiling Fan(s), Central Air, Electric
Appliances
- Included: Electric Range, Refrigerator, Electric Water Heater
- Laundry: Electric Dryer Hookup, Laundry Room, Washer Hookup
Features
- Built-in Features, Ceiling Fan(s), Dining/Living Room Combo, Eat-in Kitchen, Kitchen/Dining Room Combo, Laminate Counters, Lever Faucets, Open Floorplan, Storage, Tub, Workshop/Hobby Area
- Flooring: Carpet, Luxury Vinyl
- Doors: Storm Door(s)
- Basement: Crawl Space
- Has fireplace: No
Interior area
- Total structure area: 1,352
- Total interior livable area: 1,352 sqft
- Finished area above ground: 1,352
Property
Parking
- Total spaces: 1
- Parking features: Additional Parking, Detached, Driveway, Off Street
- Garage spaces: 1
- Has uncovered spaces: Yes
Features
- Levels: One
- Patio & porch: Covered, Front Porch, Rear Porch
- Exterior features: Private Yard, Rain Gutters, Storage
- Has view: Yes
- View description: Neighborhood
Lot
- Size: 0.43 Acres
- Dimensions: +/- .426 Acres
- Features: Back Yard, City Lot, Cul-De-Sac, Front Yard, Level, Many Trees
Details
- Additional structures: Garage(s)
- Parcel number: 131.012002003018.000
- Special conditions: Standard
Construction
Type & style
- Home type: SingleFamily
- Architectural style: Ranch,Traditional
- Property subtype: Single Family Residence
Materials
- Frame, Vinyl Siding
- Roof: Metal,Pitched/Sloped
Condition
- Updated/Remodeled
- New construction: No
- Year built: 1976
Utilities & green energy
- Electric: 220 Volts
- Sewer: Public Sewer
- Water: Public
- Utilities for property: Electricity Available
Community & HOA
Community
- Subdivision: Bootons First Add
HOA
- Has HOA: No
Location
- Region: Lebanon
Financial & listing details
- Tax assessed value: $71,800
- Annual tax amount: $656
- Date on market: 12/19/2025
- Cumulative days on market: 2 days
- Listing terms: Cash,Conventional,FHA,USDA Loan,VA Loan
- Ownership: Private
- Electric utility on property: Yes
- Road surface type: Asphalt
Price history
| Date | Event | Price |
|---|---|---|
| 2/2/2026 | Sold | -- |
Source:  MARIS #25081216 Report a problem MARIS #25081216 Report a problem | ||
| 12/22/2025 | Pending sale | $164,900$122/sqft |
Source: MARIS #25081216 Report a problem | ||
| 12/19/2025 | Listed for sale | $164,900$122/sqft |
Source: MARIS #25081216 Report a problem | ||
| 9/5/2025 | Sold | -- |
Source: MARIS #25045601 Report a problem | ||
Public tax history
| Year | Property taxes | Tax assessment |
|---|---|---|
| 2025 | $768 +17.1% | $13,640 +18.6% |
| 2024 | $656 -2.9% | $11,500 |
| 2023 | $676 +7.3% | $11,500 |
| 2022 | $630 -9.2% | $11,500 |
| 2021 | $693 -0.5% | $11,500 |
| 2020 | $697 +4.4% | $11,500 |
| 2019 | $667 +6.5% | $11,500 |
| 2018 | $626 +6.9% | $11,500 |
| 2017 | $586 | $11,500 |
| 2016 | $586 | $11,500 +1.4% |
| 2015 | $586 | $11,340 |
| 2014 | $586 | $11,340 |
| 2013 | $586 | $11,340 |
| 2010 | -- | $11,340 |
Find assessor info on the county website
Neighborhood: 65536
Nearby homes
- $3,800-- bd-- ba-- sqft271 Babb Dr, Lebanon, MO 65536Off Market
- $209,5003 bd-- ba1.7k sqft265 Babb Dr, Lebanon, MO 65536Off Market

- $188,2003 bd2 ba1.2k sqft275 Babb Dr, Lebanon, MO 65536Off Market
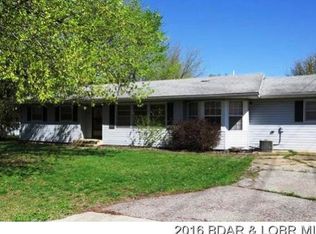
- $12,000-- sqft264 Fairfax Dr, Lebanon, MO 65536Off Market
- $171,7003 bd-- ba1.9k sqft254 Fairfax Dr, Lebanon, MO 65536Off Market
- $--3 bd1 ba1.2k sqft276 Fairfax Dr, Lebanon, MO 65536Sold
- $15,0003 bd-- ba-- sqft263 Babb Dr, Lebanon, MO 65536Off Market
- $232,5004 bd2 ba1.8k sqft258 Babb Dr, Lebanon, MO 65536Off Market
Nearby schools
GreatSchools rating
- 6/10Boswell Elementary SchoolGrades: 4-5Distance: 0.6 mi
- 7/10Lebanon Middle SchoolGrades: 6-8Distance: 2.8 mi
- 4/10Lebanon Sr. High SchoolGrades: 9-12Distance: 2 mi
Schools provided by the listing agent
- Elementary: Lebanon Riii
- Middle: Lebanon Jr. High
- High: Lebanon Sr. High
Source: MARIS. This data may not be complete. We recommend contacting the local school district to confirm school assignments for this home.
Sell for more on Zillow
Get a Zillow Showcase℠ listing at no additional cost and you could sell for .
$170,200
2% more
+$3,404
With Zillow Showcase(estimated)
$173,604
Sell for more on Zillow
Get a Zillow Showcase℠ listing at no additional cost and you could sell for .
$170,200
2% more
+$3,404
With Zillow Showcase(estimated)
$173,604
- Missouri
- Laclede County
- Lebanon
- 65536
- 271 Babb Dr
