This quintessential Greggs Landing two-story has been meticulously maintained by these longtime owners and is now available for the next family to enjoy. Step into the impressive foyer with its volume ceiling and dramatic open staircase and admire the attractive solid surface flooring installed in 2019 that stretches throughout the entire first floor. The formal living room is expansive and is combined with the dining room. You're going to absolutely love the updated kitchen which was completely renovated in 2019 with gorgeous 42 inch brown/gray cabinets with brushed nickel hardware and soft close drawers and doors, quartz counter tops, decorative tile backsplash, center island with breakfast bar seating, stainless steel undermount sink with south facing window that overlooks the deck and backyard, plenty of recessed lighting, built-in pantry and more! The kitchen's eating area is open to a spacious family room with an abundance of windows and a cozy fireplace with gas starter and updated surround. There is a main floor office, powder room and super convenient mud room with storage lockers with a built-in bench and a pet or boot washing basin. The primary bedroom retreat is located on the second floor and has a large sleeping area with volume ceilings, dual walk-in closets, laundry accommodations and its own bathroom with double sink vanity, soaker tub and separate shower stall and water closet. The additional bedrooms upstairs are all generous in size. The full finished basement provides an additional 1654 sq ft of finished living space to include a 5th bedroom with a large daylight window, a 3rd full bathroom, a wet bar with refrigerator and tons of recreational space along with a couple of storage areas. There is a 3-car attached garage with a concrete driveway that was redone in 2017. The deck off the back leads to a paver brick patio ideal for outdoor entertaining. Location, location, location - award winning schools, an abundance of shopping and restaurants, along with numerous community parks and amenities are all mere minutes away.
Closed
$713,000
271 Baltusrol Dr, Vernon Hills, IL 60061
5beds
3,163sqft
Single Family Residence
Built in 2001
9,539 Square Feet Lot
$854,500 Zestimate®
$225/sqft
$4,725 Estimated rent
Home value
$854,500
$812,000 - $897,000
$4,725/mo
Zestimate® history
Owner options
List your home for rent
$4,725/mo
Rent Zestimate®
Find your next renter with Zillow Rental Manager. Plus, with online applications, you can quickly screen prospective tenants – for free.
$4,725/mo
Rent Zestimate®
Refinance and save
$5,827/mo
Est. payment
Refinancing to a lower rate could help reduce your monthly payments and save thousands over the life of the loan.
$5,827/mo
Est. payment
Explore your selling options
Work with a Zillow partner agent
Leverage their expertise and Zillow's premium Showcase listings to get your home seen by more buyers.
Get startedList with your own agent
Get your home in front of millions of buyers by listing it on Zillow.
Learn how to do itSell it yourself
Take full control of how buyers see your home on Zillow by listing For Sale by Owner (FSBO).
List your homeWhat's special
Updated kitchenLocation-award winning schoolsAbundance of windowsBreakfast bar seatingSoft close drawersQuartz counter topsVolume ceilings
Zillow last checked:
Listing updated:
Listed by:
Terry Wilkowski 847-682-1549,
@properties Christie's International Real Estate,
Mary Gibbs Moodhe 847-902-3357,
@properties Christie's International Real Estate
Bought with:
Dan Bergman
Redfin Corporation
Source: MRED as distributed by MLS GRID,MLS#: 11843248
Facts & features
Interior
Bedrooms & bathrooms
- Bedrooms: 5
- Bathrooms: 4
- Full bathrooms: 3
- 1/2 bathrooms: 1
Rooms
- Room types: Bedroom 5, Eating Area, Office, Bonus Room, Recreation Room, Foyer, Mud Room, Utility Room-Lower Level, Storage, Walk In Closet
Primary bedroom
- Features: Flooring (Carpet), Window Treatments (Blinds), Bathroom (Full)
- Level: Second
- Area: 286 Square Feet
- Dimensions: 22X13
Bedroom 2
- Features: Flooring (Carpet), Window Treatments (Blinds)
- Level: Second
- Area: 154 Square Feet
- Dimensions: 14X11
Bedroom 3
- Features: Flooring (Carpet), Window Treatments (Blinds)
- Level: Second
- Area: 176 Square Feet
- Dimensions: 16X11
Bedroom 4
- Features: Flooring (Carpet), Window Treatments (Blinds)
- Level: Second
- Area: 154 Square Feet
- Dimensions: 14X11
Bedroom 5
- Features: Flooring (Carpet), Window Treatments (Curtains/Drapes)
- Level: Basement
- Area: 168 Square Feet
- Dimensions: 14X12
Bonus room
- Features: Flooring (Vinyl)
- Level: Basement
- Area: 210 Square Feet
- Dimensions: 15X14
Dining room
- Features: Window Treatments (Blinds)
- Level: Main
- Area: 143 Square Feet
- Dimensions: 13X11
Eating area
- Features: Window Treatments (Curtains/Drapes)
- Level: Main
- Area: 140 Square Feet
- Dimensions: 14X10
Family room
- Features: Window Treatments (Blinds)
- Level: Main
- Area: 273 Square Feet
- Dimensions: 21X13
Foyer
- Level: Main
- Area: 120 Square Feet
- Dimensions: 15X8
Kitchen
- Features: Kitchen (Eating Area-Breakfast Bar, Eating Area-Table Space, Island, Pantry, Updated Kitchen), Window Treatments (Blinds)
- Level: Main
- Area: 154 Square Feet
- Dimensions: 14X11
Laundry
- Level: Second
- Area: 72 Square Feet
- Dimensions: 6X12
Living room
- Features: Window Treatments (Blinds)
- Level: Main
- Area: 330 Square Feet
- Dimensions: 22X15
Mud room
- Level: Main
- Area: 72 Square Feet
- Dimensions: 9X8
Office
- Features: Window Treatments (Blinds)
- Level: Main
- Area: 120 Square Feet
- Dimensions: 12X10
Other
- Features: Flooring (Carpet), Window Treatments (Blinds)
- Level: Basement
- Area: 624 Square Feet
- Dimensions: 26X24
Storage
- Level: Basement
- Area: 65 Square Feet
- Dimensions: 13X5
Other
- Level: Basement
- Area: 154 Square Feet
- Dimensions: 14X11
Walk in closet
- Level: Second
- Area: 72 Square Feet
- Dimensions: 12X6
Heating
- Natural Gas
Cooling
- Central Air
Appliances
- Included: Range, Microwave, Dishwasher, Refrigerator, Bar Fridge, Freezer, Washer, Dryer, Disposal, Stainless Steel Appliance(s), Humidifier
- Laundry: Upper Level
Features
- Cathedral Ceiling(s), Wet Bar, Walk-In Closet(s), Pantry
- Basement: Finished,Full
- Attic: Unfinished
- Number of fireplaces: 1
- Fireplace features: Attached Fireplace Doors/Screen, Gas Log, Gas Starter, Family Room
Interior area
- Total structure area: 0
- Total interior livable area: 3,163 sqft
Property
Parking
- Total spaces: 3
- Parking features: Concrete, Garage Door Opener, On Site, Garage Owned, Attached, Garage
- Attached garage spaces: 3
- Has uncovered spaces: Yes
Accessibility
- Accessibility features: No Disability Access
Features
- Stories: 2
- Patio & porch: Deck, Patio
Lot
- Size: 9,539 Square Feet
- Dimensions: 93 X 130 X 65 X 114
- Features: Corner Lot
Details
- Additional structures: None
- Parcel number: 11331160210000
- Special conditions: None
- Other equipment: Central Vacuum, Ceiling Fan(s), Sump Pump
Construction
Type & style
- Home type: SingleFamily
- Property subtype: Single Family Residence
Materials
- Brick, Cedar
- Foundation: Concrete Perimeter
- Roof: Asphalt
Condition
- New construction: No
- Year built: 2001
Utilities & green energy
- Electric: Circuit Breakers
- Sewer: Public Sewer
- Water: Public
Community & HOA
Community
- Features: Park, Curbs, Sidewalks, Street Lights, Street Paved
- Subdivision: Greggs Landing
HOA
- Has HOA: Yes
- Services included: Other
- HOA fee: $390 annually
Location
- Region: Vernon Hills
Financial & listing details
- Price per square foot: $225/sqft
- Tax assessed value: $625,407
- Annual tax amount: $14,695
- Date on market: 8/3/2023
- Listing terms: Conventional
- Ownership: Fee Simple w/ HO Assn.
Price history
| Date | Event | Price |
|---|---|---|
| 10/13/2023 | Sold | $713,000-4.9%$225/sqft |
Source:  MRED as distributed by MLS GRID #11843248 Report a problem MRED as distributed by MLS GRID #11843248 Report a problem | ||
| 9/6/2023 | Contingent | $750,000$237/sqft |
Source: MRED as distributed by MLS GRID #11843248 Report a problem | ||
| 8/18/2023 | Price change | $750,000-3.2%$237/sqft |
Source: MRED as distributed by MLS GRID #11843248 Report a problem | ||
| 8/3/2023 | Listed for sale | $775,000+43%$245/sqft |
Source: MRED as distributed by MLS GRID #11843248 Report a problem | ||
| 10/22/2004 | Sold | $542,000+18.6%$171/sqft |
Source: Public Record Report a problem | ||
| 10/31/2001 | Sold | $457,000$144/sqft |
Source: Public Record Report a problem | ||
Public tax history
| Year | Property taxes | Tax assessment |
|---|---|---|
| 2024 | $17,897 +6.3% | $237,410 +13.9% |
| 2023 | $16,841 +14.6% | $208,448 +10.7% |
| 2022 | $14,696 +4.5% | $188,239 +15.2% |
| 2021 | $14,067 -9.1% | $163,432 -8.5% |
| 2020 | $15,482 +2.6% | $178,664 +1% |
| 2019 | $15,090 -9.1% | $176,965 +0.6% |
| 2018 | $16,602 | $175,996 -9.3% |
| 2017 | $16,602 +5.6% | $193,938 +5.5% |
| 2016 | $15,724 +0.3% | $183,880 +7% |
| 2015 | $15,677 -1.4% | $171,867 +1.2% |
| 2014 | $15,903 +4.2% | $169,765 -0.9% |
| 2012 | $15,267 +5.3% | $171,238 -5.4% |
| 2011 | $14,504 +6.4% | $180,932 -2.1% |
| 2010 | $13,631 +4.7% | $184,793 -4.6% |
| 2009 | $13,024 +3.3% | $193,774 +3% |
| 2008 | $12,603 +5% | $188,057 -2.4% |
| 2006 | $12,007 +7.9% | $192,763 |
| 2005 | $11,125 +14% | -- |
| 2004 | $9,760 -2.1% | -- |
| 2003 | $9,973 -0.4% | -- |
| 2002 | $10,009 +1289.4% | -- |
| 2001 | $720 | $9,039 |
Find assessor info on the county website
Neighborhood: 60061
Nearby homes
- $858,1004 bd4 ba5.4k sqft259 Baltusrol Dr, Vernon Hills, IL 60061Off Market
- $829,0004 bd4 ba2.7k sqft247 Baltusrol Dr, Vernon Hills, IL 60061Off Market
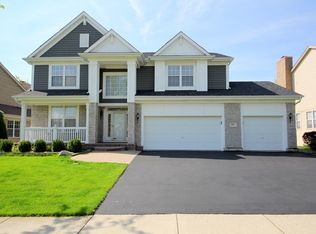
- $740,100-- bd2 ba2.8k sqft1559 Skylar Ct, Vernon Hills, IL 60061Off Market
- $796,9005 bd4 ba3.2k sqft1501 N Oakmont Dr, Vernon Hills, IL 60061Off Market
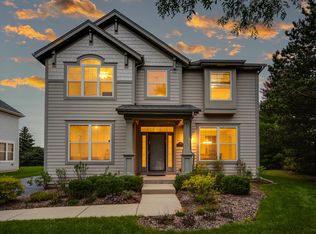
- $822,6004 bd3 ba3.1k sqft1154 Oakmont, Vernon Hills, IL 60061Off Market
- $835,2005 bd4 ba3.3k sqft235 Baltusrol Dr, Vernon Hills, IL 60061Off Market
- $901,0004 bd3 ba3.7k sqft244 Baltusrol Dr, Vernon Hills, IL 60061Off Market
- $313,500-- bd-- ba-- sqftLakeview Pkwy, Vernon hills, IL 60061Off Market
Nearby schools
GreatSchools rating
- NAHawthorn School for Young LearnersGrades: KDistance: 1.3 mi
- 5/10Hawthorn Middle School SouthGrades: 6-8Distance: 1.4 mi
- 8/10Vernon Hills High SchoolGrades: 9-12Distance: 1.9 mi
Schools provided by the listing agent
- Elementary: Hawthorn Elementary School (Sout
- Middle: Hawthorn Middle School South
- High: Vernon Hills High School
- District: 73
Source: MRED as distributed by MLS GRID. This data may not be complete. We recommend contacting the local school district to confirm school assignments for this home.
Get a cash offer in 3 minutes
Find out how much your home could sell for in as little as 3 minutes with a no-obligation cash offer.
Estimated market value
$854,500
Get a cash offer in 3 minutes
Find out how much your home could sell for in as little as 3 minutes with a no-obligation cash offer.
Estimated market value
$854,500
- Illinois
- Lake County
- Vernon Hills
- 60061
- 271 Baltusrol Dr
Nearby cities
Nearby zip codes
Other Vernon Hills Topics
