Skip main navigation
Off market
  • $3,220,300

    271 Blackburn Dr, Berwyn, PA 19312

    6beds
    9,591sqft
    SingleFamily
    Built in 2005
    1.21 Acres Lot
    $3,220,300 Zestimate®
    $336/sqft
    $5,362 Estimated rent

    Home value

    $3,220,300

    $2.96M - $3.54M

    $5,362/mo

    Zestimate® history
    Loading
    Loading...

    Owner options

    List your home for rent

    $5,362/mo

    Rent Zestimate®

    Find your next renter with Zillow Rental Manager. Plus, with online applications, you can quickly screen prospective tenants – for free.

    Learn more

    $5,362/mo

    Rent Zestimate®

    Refinance and save

    $20,718/mo

    Est. payment

    Refinancing to a lower rate could help reduce your monthly payments and save thousands over the life of the loan.

    See today's rates

    $20,718/mo

    Est. payment

    Explore your selling options

    Work with a Zillow partner agent

    Leverage their expertise and Zillow's premium Showcase listings to get your home seen by more buyers.

    Get started

    List with your own agent

    Get your home in front of millions of buyers by listing it on Zillow.

    Learn how to do it

    Sell it yourself

    Take full control of how buyers see your home on Zillow by listing For Sale by Owner (FSBO).

    List your home

    What's special

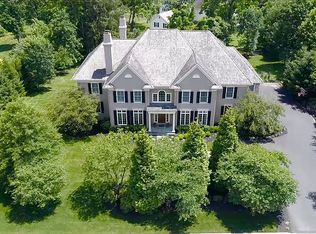
    Prepare to be wowed by this immaculate 5-6 bedroom, 9 bathroom home in the highly desirable Saybrook community and Tredyffrin-Easttown School District! Enter the impressive and inviting two-story foyer with grand staircase and appreciate the open floor plan that flows easily for everyday living and entertaining. Magnificent features include exquisite custom millwork, generous crown molding, deep baseboards, coffered and tray ceilings, recessed lighting, freshly completed custom paint throughout, impeccable landscaping and stone work, on-demand hot water heater, whole house audio system and the list goes on - no detail has been overlooked! The gorgeous, oversized, formal Dining Room flows from the bright Foyer and adjoins a fully outfitted Butlers Pantry offering ample cabinet and counter space, Sub Zero wine and beverage coolers and ice maker. Directly from foyer, appreciate the beautifully inlaid marble and richly stained hardwood floors leading through a multi-arched center hall that spans the center of the home to a well-appointed private office / study, as well as spacious conservatory surrounded by windows and stunning views. A welcoming Living Room, with gleaming hardwood floors, gas burning fireplace and enormous transom windows with seating, overlooks the rear of the property including verdant woods and the adjacent conserved open space. The large sun-lit custom Kitchen with white cabinetry, oversized seated island, stone countertops, and commercial grade appliances (Subzero and Wolfe) is complete with a Breakfast Room featuring a full wall of windows and access to the tiered IPE deck. Just off the kitchen you will find the Family Room with a tall cove ceiling, gas fireplace with stone surround and stunning views of the property. Ascend either the sweeping front stair or the conveniently located back stairs to find a double doored entry to the deluxe Owners Suite. This bedroom offers a dramatic trussed ceiling, separate sitting area, enormous closet / dressing area and a luxurious spa like bathroom with jacuzzi tub, enlarged spa shower with instant hot settings, dual vanities, and separate toilet and linen closet. Find four additional generously sized bedroom plus a bonus room that is perfect for a sixth bedroom, second floor sitting area or informal office space. Each bedroom has a well-appointed and spacious en suite bathroom, oversized, walk-in closet space and large windows. Also on this level you will find the surprisingly large laundry room with abundant storage and counter space. The fully floored attic space is perfect for easy access storage or ready to be finished with high ceilings and sun-drenched light. The finished lower level has multiple walk-out options, oversized windows with deep sills, a well equipped wet bar complete with sub-zero appliances, an impressive home gym area with mirrored walls and high ceilings, a conveniently located bathroom, a well equipped workshop and a temperature controlled wine cellar that includes un-corking and tasting areas and can accommodate even the most extensive of collections. The indoor-outdoor living in this home is great for entertaining or simply enjoying the grounds. Seamless Pennsylvania Bluestone walkways and patios provide lots of options and compliment the multi-tiered deck. The deck, made of IPE, is an exotic hardwood that is naturally resistant to the elements, harder than Redwood and is known as the finest quality of decking available. Perfectly located within the top rated Tredyffrin-Easttown school district, this unparalleled property is close to upscale shopping and dining throughout the Main Line and is convenient to all major routes as well as Amtrak and local trains making an easy commute to both Philadelphia and NYC. Welcome Home!

    This property is off market, which means it's not currently listed for sale or rent on Zillow. This may be different from what's available on other websites or public sources.

    Facts & features

    Interior

    Bedrooms & bathrooms
    • Bedrooms: 6
    • Bathrooms: 9
    • Full bathrooms: 6
    • 1/2 bathrooms: 3
    Heating
    • Forced air
    Cooling
    • Central
    Appliances
    • Included: Dishwasher, Garbage disposal, Microwave
    Features
    • Kitchen Island, Pantry, Recessed Lighting, Walk-In Closet(s), Built-Ins, Crown Molding, Carpet, Open Floorplan, Wood Floors, Bar, Butlers Pantry, Wet/Dry Bar, Wainscotting, Formal/Separate Dining Room, Breakfast Area, Upgraded Countertops, Kitchen - Gourmet, Family Room Off Kitchen, Wine Storage, Primary Bath(s)
    • Flooring: Hardwood
    • Has fireplace: Yes
    Interior area
    • Total interior livable area: 9,591 sqft
    • Finished area below ground: 1750

    Property

    Parking
    • Total spaces: 4
    • Parking features: Garage - Attached
    Features
    • Exterior features: Stucco
    Lot
    • Size: 1.21 Acres
    Details
    • Parcel number: 5502014301E0
    • Special conditions: Standard

    Construction

    Type & style
    • Home type: SingleFamily
    • Architectural style: Traditional
    Condition
    • Year built: 2005

    Community & HOA

    HOA
    • Has HOA: Yes
    • HOA fee: $141 monthly
    Location
    • Region: Berwyn
    • Municipality: EASTTOWN TWP

    Financial & listing details

    • Price per square foot: $336/sqft
    • Tax assessed value: $896,000
    • Annual tax amount: $34,856

    Price history

    DateEventPrice
    12/16/2022Sold$2,499,9990%$261/sqft
    Source: Bright MLS #PACT2031908 Report a problem
    9/26/2022Pending sale$2,500,000$261/sqft
    Source: Bright MLS #PACT2031908 Report a problem
    9/8/2022Listed for sale$2,500,000+6.4%$261/sqft
    Source: Bright MLS #PACT2031908 Report a problem
    7/6/2021Listing removed$2,350,000$245/sqft
    Source: Bright MLS #PACT534718 Report a problem
    6/25/2021Price change$2,350,000-6%$245/sqft
    Source: Bright MLS #PACT534718 Report a problem
    5/4/2021Listed for sale$2,500,000+21.4%$261/sqft
    Source: Bright MLS #PACT534718 Report a problem
    12/7/2020Sold$2,060,000-12.3%$215/sqft
    Source: Public Record Report a problem
    10/23/2020Pending sale$2,350,000$245/sqft
    Source: Compass RE #PACT512170 Report a problem
    10/19/2020Listed for sale$2,350,000$245/sqft
    Source: Compass RE #PACT512170 Report a problem
    10/12/2020Pending sale$2,350,000$245/sqft
    Source: Compass RE #PACT512170 Report a problem
    7/24/2020Listed for sale$2,350,000+34.3%$245/sqft
    Source: Compass RE #PACT512170 Report a problem
    1/6/2006Sold$1,750,000$182/sqft
    Source: Public Record Report a problem

    Public tax history

    YearProperty taxesTax assessment
    2025$34,856 +0.1%$896,000
    2024$34,835 +8.7%$896,000
    2023$32,059 +3.2%$896,000
    2022$31,058 +2.6%$896,000
    2021$30,283 +673.6%$896,000
    2020$3,915 -86.1%$896,000
    2019$28,102 +1.8%$896,000
    2018$27,616 +9899.9%$896,000
    2017$276 $896,000
    2016-- $896,000
    2015-- $896,000
    2014-- $896,000
    2013-- $896,000
    2012-- $896,000 -15.8%
    2011-- $1,064,000
    2010-- $1,064,000
    2009-- $1,064,000
    2008-- $1,064,000
    2007-- $1,064,000 +603.8%
    2006-- $151,170
    2005-- $151,170
    Find assessor info on the county website

    Neighborhood: 19312

    Nearby schools

    GreatSchools rating
    Schools provided by the listing agent
    • Elementary: BEAUMONT
    • Middle: TREDYFFRIN-EASTTOWN
    • High: CONESTOGA SENIOR
    • District: TREDYFFRIN-EASTTOWN

    Source: The MLS. This data may not be complete. We recommend contacting the local school district to confirm school assignments for this home.

    Get a cash offer in 3 minutes
    Find out how much your home could sell for in as little as 3 minutes with a no-obligation cash offer.
    Estimated market value
    $3,220,300
    Get a cash offer in 3 minutes
    Find out how much your home could sell for in as little as 3 minutes with a no-obligation cash offer.
    Estimated market value
    $3,220,300