Skip main navigation
Off market
Street View
  • $225,000

    271 Blackhawk Dr, Hopewell, IL 61565

    3beds
    2baths
    2,200sqft
    SingleFamily
    Built in 1981
    1 Acres Lot
    $225,000 Zestimate®
    $102/sqft
    $1,904 Estimated rent

    Home value

    $225,000

    $198,000 - $252,000

    $1,904/mo

    Zestimate® history
    Loading
    Loading...

    Owner options

    List your home for rent

    $1,904/mo

    Rent Zestimate®

    Find your next renter with Zillow Rental Manager. Plus, with online applications, you can quickly screen prospective tenants – for free.

    Learn more

    $1,904/mo

    Rent Zestimate®

    Refinance and save

    $1,686/mo

    Est. payment

    Refinancing to a lower rate could help reduce your monthly payments and save thousands over the life of the loan.

    See today's rates

    $1,686/mo

    Est. payment

    Explore your selling options

    Work with a Zillow partner agent

    Leverage their expertise and Zillow's premium Showcase listings to get your home seen by more buyers.

    Get started

    List with your own agent

    Get your home in front of millions of buyers by listing it on Zillow.

    Learn how to do it

    Sell it yourself

    Take full control of how buyers see your home on Zillow by listing For Sale by Owner (FSBO).

    List your home

    What's special

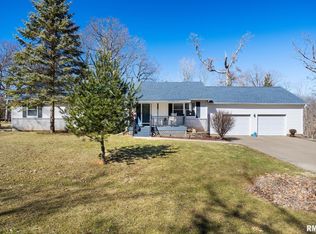
    Great value and lots of living space in this updated 3 bedroom, 2 bathroom quad-level home located on a quiet, wooded 1-acre corner lot in the popular Village of Hopewell. A large deck, built in 2009, overlooks the spacious and well maintained backyard. A Pella sliding glass door, off the dining room and onto the deck, features convenient between-the-glass blinds. High quality Mastercraft entry doors and Larson storm doors with retractable screens were installed in 2009. Cornerstone double-hung windows professionally installed by Peoria Siding and Window in 2002. Interior of the home features ceramic tile and oak hardwood floors throughout. Kitchen has tile floor, canned lighting, Frigidaire dishwasher (2007), stainless Amana gas range (2008), Kenmore under-sink reverse osmosis system (2010) and a large window that overlooks the backyard. Upper level bathroom completely redone in September 2011 with new tub and surround, ceramic tile floors, 6-panel doors, new fixtures and solid surface vanity. All three upper level bedrooms have hardwood floors and ample closet space with built-in shelving. Spacious lower level family room is only carpeted area in the house. Great space to utilize as an office, playroom or private guest suite. Lower level bathroom also completely redone in 2011 with new paint and lighting, ceramic tile floors and a granite vanity. Poured concrete basement has tons of storage space and features sturdy, built-in floor-to-ceiling shelving. The attached 575 square foot, two-car garage has lots of extra storage space, a wall-mounted propane heater and a built-in 15 foot work bench with cabinets below and pegboard walls above. Other features include: updated neutral paint and light fixtures throughout, new roof in 2006, new water heater in 2007, high efficiency furnace, central vacuum system, motion activated security lights, fire pit, rope swing, basketball hoop and a huge, well-maintained yeard with attractive landscaping. Property taxes were approximately $3,100 per year. Please contact me directly via phone, text or email at anytime for more information or to schedule a showing.  Additional property info: http://www.forsalebyowner.com/listing/3-bed-Single-Family-home-for-sale-by-owner-271-Blackhawk-Drive-61565/23069376?provider_id=28079

    This property is off market, which means it's not currently listed for sale or rent on Zillow. This may be different from what's available on other websites or public sources.
    Facts & features

    Interior

    Bedrooms & bathrooms
    • Bedrooms: 3
    • Bathrooms: 2
    Features
    • Flooring: Tile
    • Basement: Basement (not specified)
    Interior area
    • Total interior livable area: 2,200 sqft

    Property

    Lot
    • Size: 1 Acres
    Details
    • Parcel number: 0934302016

    Construction

    Type & style
    • Home type: SingleFamily
    Materials
    • Frame
    Condition
    • Year built: 1981

    Community & HOA

    Location
    • Region: Hopewell

    Financial & listing details

    • Price per square foot: $102/sqft
    • Tax assessed value: $64,144
    • Annual tax amount: $4,187

    Price history

    Price history is unavailable.

    Public tax history

    YearProperty taxesTax assessment
    2024$4,187 +7.3%$64,144 +8.9%
    2023$3,904 +5.4%$58,902 +10.5%
    2022$3,703 +4.8%$53,310 +7.9%
    2021$3,533 +2.7%$49,407 +3.6%
    2020$3,440 +1.2%$47,690 +1.3%
    2019$3,398 $47,101
    2018-- $47,101 -2%
    2017-- $48,062 -2.1%
    2016-- $49,108 +0.5%
    2014-- $48,880 +1.8%
    2013-- $48,021 +0.7%
    2012-- $47,664 -10.7%
    2011-- $53,393 -3.3%
    2010-- $55,197
    Find assessor info on the county website

    Neighborhood: 61565

    Nearby schools

    GreatSchools rating
    Schools provided by the listing agent
    • High: Midland

    Source: The MLS. This data may not be complete. We recommend contacting the local school district to confirm school assignments for this home.

    Get pre-qualified for a loan
    At Zillow Home Loans, we can pre-qualify you in as little as 5 minutes with no impact to your credit score.

    An equal housing lender. NMLS #10287.
