Welcome to 271 Cambridge Grove Way in Jonesborough! This thoughtfully updated one-level home offers 3 bedrooms, 2 bathrooms, and a bright open living area with vaulted ceilings.
The kitchen features a new stove, quartz countertops, tile backsplash, stainless steel appliances, and a pantry for added storage.
Outside, enjoy a spacious backyard on approximately half an acre. The covered patio offers a comfortable spot for entertaining or relaxing.
Additional updates include a brand-new roof, and the seller is providing a one-year American Home Shield home warranty.
Located in a desirable Jonesborough neighborhood just minutes from shopping, dining, and everyday amenities, this move-in-ready home combines comfort, space, and modern updates. All information taken from CRS/Seller. Buyer/Buyers Agent to verify all info.
Sold for $355,000
$355,000
271 Cambridge Grove Way, Jonesborough, TN 37659
3beds
1,299sqft
Single Family Residence, Residential
Built in 2011
0.52 Acres Lot
$356,800 Zestimate®
$273/sqft
$2,102 Estimated rent
Home value
$356,800
$339,000 - $375,000
$2,102/mo
Zestimate® history
Owner options
List your home for rent
$2,102/mo
Rent Zestimate®
Find your next renter with Zillow Rental Manager. Plus, with online applications, you can quickly screen prospective tenants – for free.
$2,102/mo
Rent Zestimate®
Refinance and save
$2,193/mo
Est. payment
Refinancing to a lower rate could help reduce your monthly payments and save thousands over the life of the loan.
$2,193/mo
Est. payment
Explore your selling options
Work with a Zillow partner agent
Leverage their expertise and Zillow's premium Showcase listings to get your home seen by more buyers.
Get startedList with your own agent
Get your home in front of millions of buyers by listing it on Zillow.
Learn how to do itSell it yourself
Take full control of how buyers see your home on Zillow by listing For Sale by Owner (FSBO).
List your homeWhat's special
Thoughtfully updated one-level homeBrand-new roofStainless steel appliancesPantry for added storageTile backsplashQuartz countertops
Zillow last checked:
Listing updated:
Listed by:
Andrea Pendleton 423-440-0516,
The Addington Agency Bristol
Bought with:
Jessica Quinn, 327948
Blue Ridge Properties Col Hgts
Source: TVRMLS,MLS#: 9996670
Facts & features
Interior
Bedrooms & bathrooms
- Bedrooms: 3
- Bathrooms: 2
- Full bathrooms: 2
Primary bedroom
- Level: Lower
Heating
- Heat Pump
Cooling
- Heat Pump
Appliances
- Included: Dishwasher, Disposal, Electric Range, Microwave, Refrigerator
- Laundry: Electric Dryer Hookup, Washer Hookup
Features
- Master Downstairs, Pantry, See Remarks
- Flooring: Ceramic Tile, Hardwood
- Windows: Double Pane Windows
- Number of fireplaces: 1
- Fireplace features: Gas Log, Living Room
Interior area
- Total structure area: 1,299
- Total interior livable area: 1,299 sqft
Property
Parking
- Total spaces: 2
- Parking features: Asphalt, Attached
- Attached garage spaces: 2
Features
- Levels: One
- Stories: 1
- Patio & porch: Back, Covered, Patio
Lot
- Size: 0.52 Acres
- Dimensions: 92.26 x 221.62 IRR
- Topography: Level
Details
- Parcel number: 027j B 029.00
- Zoning: R
Construction
Type & style
- Home type: SingleFamily
- Architectural style: Traditional
- Property subtype: Single Family Residence, Residential
Materials
- Brick, Vinyl Siding
- Foundation: Slab
- Roof: Shingle
Condition
- Above Average
- New construction: No
- Year built: 2011
Utilities & green energy
- Sewer: Septic Tank
- Water: Public
Community & HOA
Community
- Subdivision: Cambridge Grove
HOA
- Has HOA: No
Location
- Region: Jonesborough
Financial & listing details
- Price per square foot: $273/sqft
- Tax assessed value: $259,100
- Annual tax amount: $1,108
- Date on market: 6/11/2026
- Listing terms: Cash,Conventional,FHA,VA Loan
Price history
| Date | Event | Price |
|---|---|---|
| 7/17/2026 | Sold | $355,000+1.5%$273/sqft |
Source: TVRMLS #9996670 Report a problem | ||
| 6/18/2026 | Pending sale | $349,900$269/sqft |
Source: TVRMLS #9996670 Report a problem | ||
| 6/11/2026 | Listed for sale | $349,900+22.8%$269/sqft |
Source: TVRMLS #9996670 Report a problem | ||
| 4/14/2026 | Listing removed | $2,200$2/sqft |
Source: Zillow Rentals Report a problem | ||
| 4/7/2026 | Listed for rent | $2,200+4.8%$2/sqft |
Source: Zillow Rentals Report a problem | ||
| 2/6/2025 | Listing removed | $2,100$2/sqft |
Source: Zillow Rentals Report a problem | ||
| 1/22/2025 | Listed for rent | $2,100$2/sqft |
Source: Zillow Rentals Report a problem | ||
| 6/30/2022 | Sold | $285,000+84%$219/sqft |
Source: TVRMLS #9940134 Report a problem | ||
| 4/18/2013 | Listing removed | $154,900$119/sqft |
Source: Wolfe Development #wolfedevelopment3 Report a problem | ||
| 4/5/2013 | Listed for sale | $154,900+8.7%$119/sqft |
Source: Wolfe Development #wolfedevelopment3 Report a problem | ||
| 9/5/2012 | Sold | $142,500-8%$110/sqft |
Source: TVRMLS #315821 Report a problem | ||
| 8/2/2012 | Listed for sale | $154,900-3.1%$119/sqft |
Source: WOLFE DEVELOPMENT #315821 Report a problem | ||
| 4/25/2012 | Listing removed | $159,900$123/sqft |
Source: Wolfe Development #wolfedevelopment3 Report a problem | ||
| 10/24/2011 | Listed for sale | $159,900+345.6%$123/sqft |
Source: Wolfe Development #wolfedevelopment3 Report a problem | ||
| 1/7/2011 | Sold | $35,882+30.5%$28/sqft |
Source: Public Record Report a problem | ||
| 10/23/2010 | Listed for sale | $27,500$21/sqft |
Source: CENTURY 21 Pro-Service Realtors #281159 Report a problem | ||
Public tax history
| Year | Property taxes | Tax assessment |
|---|---|---|
| 2025 | $1,108 | $64,775 |
| 2024 | $1,108 +22.7% | $64,775 +54.2% |
| 2023 | $903 | $42,000 |
| 2022 | $903 | $42,000 |
| 2021 | $903 | $42,000 |
| 2020 | $903 | $42,000 |
| 2019 | $903 | $42,000 +10.5% |
| 2018 | -- | $38,000 |
| 2017 | $904 | $38,000 |
| 2016 | $904 +20.2% | $38,000 |
| 2015 | $752 | $38,000 |
| 2014 | $752 | $38,000 |
| 2013 | -- | $38,000 +503.2% |
| 2011 | $121 | $6,300 |
| 2010 | $121 | $6,300 |
| 2009 | $121 | $6,300 |
| 2008 | -- | $6,300 |
Find assessor info on the county website
Neighborhood: 37659
Nearby homes
- $336,500-- bd2 ba1.5k sqft253 Cambridge Grove Way, Jonesborough, TN 37659Off Market
- $381,8003 bd3 ba1.9k sqft235 Cambridge Grove Way, Jonesborough, TN 37659Off Market
- $320,300-- bd1 ba1.2k sqft195 Douglas Chapel Rd, Jonesborough, TN 37659Off Market
- $435,0003 bd3 ba2.1k sqft291 Cambridge Grove Way, Jonesborough, TN 37659Sold
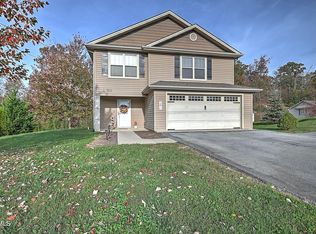
- $380,0003 bd3 ba1.8k sqft256 Cambridge Grove Way, Jonesborough, TN 37659Sold
- $372,9003 bd3 ba2.1k sqft291 Cambridge Grove Way #291, Jonesborough, TN 37659Sold
- $357,5003 bd2 ba1.2k sqft199 Douglas Chapel Rd, Jonesborough, TN 37659Sold
- $360,7003 bd2 ba1.2k sqft77 Waverly Ct, Jonesborough, TN 37659Off Market
Nearby schools
GreatSchools rating
- 7/10Ridgeview Elementary SchoolGrades: PK-8Distance: 1.6 mi
- 6/10Daniel Boone High SchoolGrades: 9-12Distance: 1 mi
Schools provided by the listing agent
- Elementary: Ridgeview
- Middle: Ridgeview
- High: Daniel Boone
Source: TVRMLS. This data may not be complete. We recommend contacting the local school district to confirm school assignments for this home.


Get pre-qualified for a loan
At Zillow Home Loans, we can pre-qualify you in as little as 5 minutes with no impact to your credit score.An equal housing lender. NMLS #10287.
- Tennessee
- Washington County
- Jonesborough
- 37659
- 271 Cambridge Grove Way
