Skip main navigation
Sold for $580,000
  • $580,000

    271 Cameron Station Blvd Suite 102, Alexandria, VA 22304

    3beds
    1,642sqft
    Townhouse
    Built in 2001
    -- sqft lot
    $657,700 Zestimate®
    $353/sqft
    $3,740 Estimated rent

    Home value

    $657,700

    $625,000 - $691,000

    $3,740/mo

    Zestimate® history
    Loading
    Loading...

    Owner options

    List your home for rent

    $3,740/mo

    Rent Zestimate®

    Find your next renter with Zillow Rental Manager. Plus, with online applications, you can quickly screen prospective tenants – for free.

    Learn more

    $3,740/mo

    Rent Zestimate®

    Refinance and save

    $3,572/mo

    Est. payment

    Refinancing to a lower rate could help reduce your monthly payments and save thousands over the life of the loan.

    See today's rates

    $3,572/mo

    Est. payment

    Explore your selling options

    Work with a Zillow partner agent

    Leverage their expertise and Zillow's premium Showcase listings to get your home seen by more buyers.

    Get started

    List with your own agent

    Get your home in front of millions of buyers by listing it on Zillow.

    Learn how to do it

    Sell it yourself

    Take full control of how buyers see your home on Zillow by listing For Sale by Owner (FSBO).

    List your home

    What's special

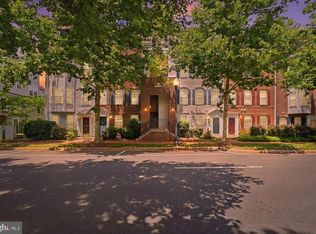
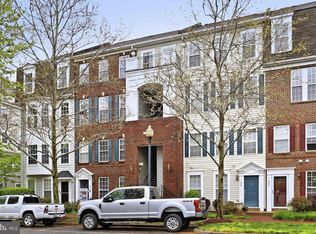
    Sun filled end unit HUDSON model, one of the largest floor plans for condo-townhomes in community. Some features include cherry kitchen cabinets, New carpet, balcony, gas fireplace, plantation shutters, built-in bookcase, high ceilings, and open living. Plus one reserved driveway parking space and plenty of additional parking in the front and rear. Close to all the amenities that Cameron Station has to offer!! Easy commute to DC, Pentagon and Old Town Alexandria!!!

    Zillow last checked:

    Listing updated:

    Listed by:

    Aaron Podolsky 202-271-3050,

    Compass

    Bought with:

    Dallison Veach, 0225096535

    Veach Realty Group

    Source: Bright MLS,MLS#: VAAX2025348MLS Logo

    Facts & features

    Interior

    Bedrooms & bathrooms
    • Bedrooms: 3
    • Bathrooms: 3
    • Full bathrooms: 2
    • 1/2 bathrooms: 1
    • Main level bathrooms: 1
    Rooms
    • Room types: Living Room, Dining Room, Bedroom 2, Bedroom 3, Kitchen, Family Room, Laundry
    Basement
    • Area: 0
    Heating
    • Forced Air, Natural Gas
    Cooling
    • Central Air, Electric
    Appliances
    • Included: Dishwasher, Disposal, Dryer, Microwave, Refrigerator, Cooktop, Washer, Gas Water Heater
    • Laundry: Laundry Room
    Features
    • Kitchen Island, Dining Area, Primary Bath(s), Recessed Lighting, Open Floorplan, Floor Plan - Traditional, Vaulted Ceiling(s), Dry Wall
    • Doors: Sliding Glass
    • Windows: Window Treatments
    • Has basement: No
    • Number of fireplaces: 1
    Interior area
    • Total structure area: 1,642
    • Total interior livable area: 1,642 sqft
    • Finished area above ground: 1,642
    • Finished area below ground: 0

    Property

    Parking
    • Total spaces: 1
    • Parking features: Driveway, On Street
    • Uncovered spaces: 1
    Accessibility
    • Accessibility features: None
    Features
    • Levels: Two
    • Stories: 2
    • Exterior features: Balcony
    • Pool features: Community
    • Has view: Yes
    • View description: Street
    Details
    • Additional structures: Above Grade, Below Grade
    • Parcel number: 50681450
    • Zoning: CDD#9
    • Special conditions: Standard

    Construction

    Type & style
    • Home type: Townhouse
    • Architectural style: Contemporary
    • Property subtype: Townhouse
    Materials
    • Combination, Brick
    • Foundation: Slab
    • Roof: Asphalt
    Condition
    • New construction: No
    • Year built: 2001
    Details
    • Builder model: HUDSON
    • Builder name: CENTEX

    Utilities & green energy

    • Sewer: Public Sewer
    • Water: Public

    Community & HOA

    Community
    • Security: Fire Sprinkler System, Smoke Detector(s)
    • Condo and coop fee: $585 monthly
    • Subdivision: Cameron Station
    HOA
    • Has HOA: Yes
    • Amenities included: Basketball Court, Common Grounds, Community Center, Convenience Store, Day Care, Party Room, Picnic Area, Pool, Recreation Facilities, Tennis Court(s), Transportation Service, Tot Lots/Playground
    • Services included: Management, Pool(s), Recreation Facility, Snow Removal, Trash
    Location
    • Region: Alexandria

    Financial & listing details

    • Price per square foot: $353/sqft
    • Tax assessed value: $504,433
    • Annual tax amount: $5,244
    • Date on market: 6/22/2023
    • Listing agreement: Exclusive Right To Sell
    • Ownership: Condominium

    Price history

    DateEventPrice
    8/30/2023Sold$580,000-1.7%$353/sqft
    Source: Bright MLS #VAAX2025348 Report a problem
    8/17/2023Pending sale$590,000$359/sqft
    Source: Bright MLS #VAAX2025348 Report a problem
    8/3/2023Contingent$590,000$359/sqft
    Source: Bright MLS #VAAX2025348 Report a problem
    7/12/2023Listed for sale$590,000+37.5%$359/sqft
    Source: Bright MLS #VAAX2025348 Report a problem
    3/12/2016Listing removed$429,000$261/sqft
    Source: RE/MAX Allegiance #AX8770767 Report a problem
    2/22/2016Pending sale$429,000$261/sqft
    Source: RE/MAX Allegiance #AX8770767 Report a problem
    2/2/2016Price change$429,000-0.9%$261/sqft
    Source: RE/MAX ALLEGIANCE #AX8770767 Report a problem
    1/6/2016Price change$432,900-1.6%$264/sqft
    Source: RE/MAX ALLEGIANCE #AX8770767 Report a problem
    10/12/2015Price change$439,900-1%$268/sqft
    Source: RE/MAX Allegiance #AX8770767 Report a problem
    8/27/2015Price change$444,500-1.2%$271/sqft
    Source: RE/MAX Allegiance #AX8770767 Report a problem
    6/26/2015Listed for sale$449,900$274/sqft
    Source: RE/MAX Allegiance #AX8770767 Report a problem

    Public tax history

    Tax history is unavailable.

    Neighborhood: Landmark-Van Dom

    Nearby schools

    GreatSchools rating
    Schools provided by the listing agent
    • Elementary: Samuel W. Tucker
    • Middle: Francis C Hammond
    • High: Alexandria City
    • District: Alexandria City Public Schools

    Source: Bright MLS. This data may not be complete. We recommend contacting the local school district to confirm school assignments for this home.

    Get a cash offer in 3 minutes
    Find out how much your home could sell for in as little as 3 minutes with a no-obligation cash offer.
    Estimated market value
    $657,700
    Get a cash offer in 3 minutes
    Find out how much your home could sell for in as little as 3 minutes with a no-obligation cash offer.
    Estimated market value
    $657,700