Skip main navigation
Sold for $409,500
  • $409,500

    271 Canyon Ferry Way, Hoschton, GA 30548

    5beds
    2,523sqft
    Single Family Residence
    Built in 2023
    6,534 Square Feet Lot
    $409,400 Zestimate®
    $162/sqft
    $2,334 Estimated rent

    Home value

    $409,400

    $389,000 - $430,000

    $2,334/mo

    Zestimate® history
    Loading
    Loading...

    Owner options

    List your home for rent

    $2,334/mo

    Rent Zestimate®

    Find your next renter with Zillow Rental Manager. Plus, with online applications, you can quickly screen prospective tenants – for free.

    Learn more

    $2,334/mo

    Rent Zestimate®

    Refinance and save

    $2,782/mo

    Est. payment

    Refinancing to a lower rate could help reduce your monthly payments and save thousands over the life of the loan.

    See today's rates

    $2,782/mo

    Est. payment

    Explore your selling options

    Work with a Zillow partner agent

    Leverage their expertise and Zillow's premium Showcase listings to get your home seen by more buyers.

    Get started

    List with your own agent

    Get your home in front of millions of buyers by listing it on Zillow.

    Learn how to do it

    Sell it yourself

    Take full control of how buyers see your home on Zillow by listing For Sale by Owner (FSBO).

    List your home

    What's special

    Stainless steel appliancesKitchen islandDouble vanityCustom made breakfast bench
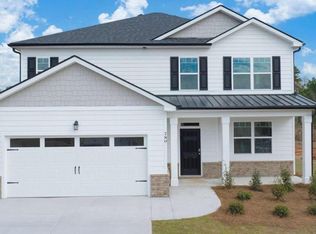
    Better than brand new! Seller is offering a 1-year Home Warranty of buyer's choice up to $800 with an acceptable offer! The owner has installed a brand new, 5' Jerith style, black, metal fence enclosing the backyard, along with plantings of fast-growing, pest & disease resistant Emerald Green Arborvitae, at an additional cost of $7000, plus additional built-ins and lighting upgrades at an additional cost of $4000. One owner. Move-in condition. New employment out of state necessitates sale. Save money over new construction. You will love the community amenities. They include a clubhouse, 2 pools, fitness center, playground, dog park, walking trails, lakeside pavilion, and gardens. Hardi plank type siding and brick exterior. Hayden floorplan, guest BR and BA on the main level, granite countertops w/ natural stone back splash, kitchen island, stainless steel appliances. Custom made breakfast bench. Primary BR upstairs, primary BA w/ walk-in closet, double vanity, and a separate soaking tub and shower. Split BR plan. BA with double vanity and separate room with bath/shower and commode. Loft living area upstairs. Greenspace behind the lot provides additional privacy and sound buffer.

    Zillow last checked:

    Listing updated:

    Listed by:

    Scott Nichols 706-202-2232,

    Coldwell Banker Upchurch Realty

    Bought with:

    NONMLS Sale, NMLS

    NON MLS MEMBER

    Source: Hive MLS,MLS#: CL347273MLS LogoOriginating MLS: Athens Area Association of REALTORS

    Facts & features

    Interior

    Bedrooms & bathrooms
    • Bedrooms: 5
    • Bathrooms: 3
    • Full bathrooms: 3
    • Main level bathrooms: 1
    • Main level bedrooms: 1
    Heating
    • Central, Electric, Heat Pump
    Cooling
    • Central Air, Electric, Zoned
    Appliances
    • Included: Electric Water Heater
    • Laundry: Laundry Room
    Features
    • Butler's Pantry, Breakfast Area, Ceiling Fan(s), Double Vanity, Kitchen Island, Separate Shower
    • Basement: None
    • Common walls with other units/homes: No Common Walls
    Interior area
    • Total interior livable area: 2,523 sqft

    Property

    Parking
    • Total spaces: 2
    • Parking features: Attached, Garage Door Opener
    • Garage spaces: 2
    Features
    • Pool features: Community
    • Has view: Yes
    • View description: Panoramic
    Lot
    • Size: 6,534 Square Feet
    Details
    • Parcel number: 121B 2300
    • Special conditions: Standard

    Construction

    Type & style
    • Home type: SingleFamily
    • Architectural style: Traditional
    • Property subtype: Single Family Residence
    Materials
    • Brick, Concrete
    • Foundation: Slab
    • Roof: Composition
    Condition
    • Year built: 2023
    Details
    • Warranty included: Yes

    Utilities & green energy

    • Sewer: Public Sewer
    • Water: Public
    • Utilities for property: Underground Utilities

    Community & HOA

    Community
    • Features: Clubhouse, Pool, Fitness Center, Lake, Playground, Park, Street Lights, Sidewalks, Trails/Paths
    • Subdivision: Twin Lakes Estates
    HOA
    • Has HOA: Yes
    • HOA fee: $242 quarterly
    Location
    • Region: Hoschton

    Financial & listing details

    • Price per square foot: $162/sqft
    • Tax assessed value: $443,400
    • Annual tax amount: $5,483
    • Date on market: 1/23/2026
    • Cumulative days on market: 112 days
    • Listing agreement: Exclusive Right To Sell
    • Listing terms: Cash,Conventional,FHA,VA Loan
    • Inclusions: Ceiling Fans
    • Ownership type: Homeowner/Owner

    Price history

    DateEventPrice
    6/22/2026Sold$409,500$162/sqft
    Source: Hive MLS #CL347273 Report a problem
    5/30/2026Pending sale$409,500$162/sqft
    Source: GAMLS #10678361 Report a problem
    5/16/2026Contingent$409,500$162/sqft
    Source: Hive MLS #CL347273 Report a problem
    4/13/2026Price change$409,500-1.3%$162/sqft
    Source: GAMLS #10678361 Report a problem
    3/16/2026Price change$414,900-2.4%$164/sqft
    Source: GAMLS #10678361 Report a problem
    2/23/2026Price change$424,900-1.2%$168/sqft
    Source: GAMLS #10678361 Report a problem
    2/6/2026Price change$429,900-1.2%$170/sqft
    Source: GAMLS #10678361 Report a problem
    1/23/2026Listed for sale$435,000+0.1%$172/sqft
    Source: Hive MLS #CL347273 Report a problem
    10/19/2023Listing removed--
    Source: DR Horton Report a problem
    6/21/2023Price change$434,590+0.5%$172/sqft
    Source: FMLS GA #7233698 Report a problem
    6/18/2023Price change$432,590-0.5%$171/sqft
    Source: FMLS GA #7233698 Report a problem
    6/13/2023Price change$434,590+0.6%$172/sqft
    Source: DR Horton Report a problem
    6/3/2023Listed for sale$432,090$171/sqft
    Source: DR Horton Report a problem

    Public tax history

    YearProperty taxesTax assessment
    2025$5,409 -5.4%$177,360 -4.5%
    2024$5,715 +542%$185,720 +456%
    2023$890 $33,400
    Find assessor info on the county website

    Neighborhood: 30548

    Nearby schools

    GreatSchools rating
    Schools provided by the listing agent
    • Elementary: West Jackson
    • Middle: West Jackson
    • High: Jackson Co.

    Source: Hive MLS. This data may not be complete. We recommend contacting the local school district to confirm school assignments for this home.

    Get a cash offer in 3 minutes
    Find out how much your home could sell for in as little as 3 minutes with a no-obligation cash offer.
    Estimated market value
    $409,400
    Get a cash offer in 3 minutes
    Find out how much your home could sell for in as little as 3 minutes with a no-obligation cash offer.
    Estimated market value
    $409,400