Skip main navigation
Off market
  • $3,118,500

    271 Castro St, San Francisco, CA 94114

    5beds
    4baths
    4,185sqft
    MultiFamily
    Built in 1900
    -- sqft lot
    $3,118,500 Zestimate®
    $745/sqft
    $7,937 Estimated rent

    Home value

    $3,118,500

    $2.65M - $3.68M

    $7,937/mo

    Zestimate® history
    Loading
    Loading...

    Owner options

    List your home for rent

    $7,937/mo

    Rent Zestimate®

    Find your next renter with Zillow Rental Manager. Plus, with online applications, you can quickly screen prospective tenants – for free.

    Learn more

    $7,937/mo

    Rent Zestimate®

    Refinance and save

    $19,850/mo

    Est. payment

    Refinancing to a lower rate could help reduce your monthly payments and save thousands over the life of the loan.

    See today's rates

    $19,850/mo

    Est. payment

    Explore your selling options

    Work with a Zillow partner agent

    Leverage their expertise and Zillow's premium Showcase listings to get your home seen by more buyers.

    Get started

    List with your own agent

    Get your home in front of millions of buyers by listing it on Zillow.

    Learn how to do it

    Sell it yourself

    Take full control of how buyers see your home on Zillow by listing For Sale by Owner (FSBO).

    List your home

    What's special

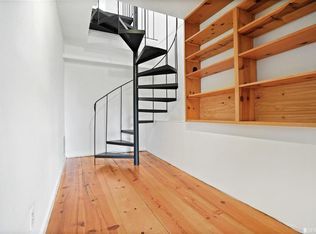
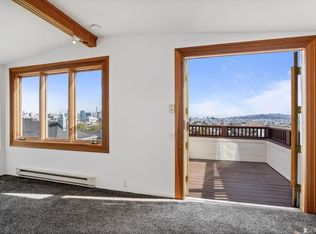
    Huge Price Reduction! 3 Vacant Units: Located above the heart of Castro Village, this large, 4-unit building is a gorgeous mix of Victorian finishes and large modern design. The 3 largest upper apartments are vacant. They have panoramic views from Downtown to Oakland and the East Bay hills. Big renovated modern kitchens with eat-in breakfast areas, hardwood floors, sunny rear decks, garden, new roof, electrical service, separate meters, all a short walk to public transportation and neighborhood parks make this building a rarely available extraordinary property for an owner/user or investor.

    This property is off market, which means it's not currently listed for sale or rent on Zillow. This may be different from what's available on other websites or public sources.
    Facts & features

    Interior

    Bedrooms & bathrooms
    • Bedrooms: 5
    • Bathrooms: 4
    Heating
    • Forced air, Gas
    Cooling
    • Central
    Appliances
    • Included: Dishwasher, Refrigerator
    Features
    • Flooring: Carpet, Hardwood
    • Basement: Storage Area, Full
    Interior area
    • Total interior livable area: 4,185 sqft

    Property

    Features
    • Exterior features: Stucco, Wood
    • Has view: Yes
    • View description: Water, City, Mountain
    • Has water view: Yes
    • Water view: Water
    Lot
    • Size: 2,500 sqft
    Details
    • Parcel number: 3561035

    Construction

    Type & style
    • Home type: MultiFamily
    Condition
    • Year built: 1900

    Community & neighborhood

    Community
    • Community features: On Site Laundry Available
    Location
    • Region: San Francisco

    Other

    Other facts
    • Exterior: Wood Siding, Stucco
    • Style: Victorian, Contemporary
    • Unit 1: 1 Bath, Apartment, Studio
    • Unit 2: 3 Bedrooms, 1 Bath, Apartment, Office
    • Unit 3: Flat, 1 Bath, 2 Bedrooms, Apartment, Office
    • Unit 1 Includes: Oven/Range, Refrigerator, Carpets
    • Unit 2 Includes: Window Coverings, Oven/Range, Refrigerator, Dishwasher, Carpets, Balcony/Deck, Views
    • Unit 4 Includes: Oven/Range, Refrigerator, Dishwasher, Views, Carpets, Balcony/Deck
    • District: SF District 5
    • Construction: Wood Frame
    • Type: Apartments
    • Energy Conservation: Low-Flow Toilet(s), Partial Insulation
    • Floors: Partial Hardwood, Partial Carpet
    • Laundry Appliances: In Common Area
    • Lot Description: Regular, Downslope
    • Miscellaneous: Skylight(s), Window Coverings, Vaulted Ceiling(s)
    • Miscellaneous: Storage Area(s)
    • Separate Meters: Gas, Electricity, Water
    • Unit 4: 1 Bath, Apartment, Penthouse, Office
    • Unit 3 Includes: Oven/Range, Refrigerator, Views, Balcony/Deck, Window Coverings, Dishwasher
    • Property Subtype 1: 4 Units
    • Heating/Cooling: Central Heating, Gas
    • Miscellaneous: Garden, Landscaping-Rear, Fenced Yard, Landscaping-Front
    • Miscellaneous: Deck(s)
    • Basement: Storage Area, Full
    • View(s): City Lights, Bay, San Francisco, Downtown, Panoramic, Water, Mountains, Mt Diablo
    • Roof: Bitumen
    • Square Footage Source: Per Graphic Artist
    • Subdist: Duboce Triangle
    • Status: Pending
    • Lot Measurement: SqFt

    Price history

    DateEventPrice
    5/4/2020Sold$2,400,000$573/sqft
    Source: SFAR #494750 Report a problem

    Public tax history

    Tax history is unavailable.

    Find assessor info on the county website

    Neighborhood: Duboce Triangle

    Nearby schools

    GreatSchools rating
    Get a cash offer in 3 minutes
    Find out how much your home could sell for in as little as 3 minutes with a no-obligation cash offer.
    Estimated market value
    $3,118,500
    Get a cash offer in 3 minutes
    Find out how much your home could sell for in as little as 3 minutes with a no-obligation cash offer.
    Estimated market value
    $3,118,500