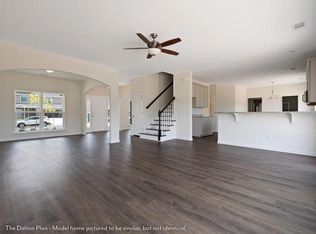
The Savannah plan is like a "mini mansions”, with a 3,000 sqft luxurious feel. From the grand, two-story foyer entrance is a gorgeous double staircase. The formal dining room is found on one side of this entrance and the study on the opposite side. The foyer leads to a bedroom and a full bath and then onto the two-story great room. This room, open to the kitchen, is separated by a raised bar ledge. The kitchen has plentiful cabinets, a large walk-in pantry, and the laundry room is found here as well. Up either staircase to the top floor is where the additional 2 bedrooms, a full bath, and the master suite are located. This master suite is one to be envied! The huge bedroom is complimented by a very large 11x13 sitting area, a spa-sized bath with his and her vanities, a garden tub, a separate shower, private water closet, and two large walk-in closets totaling over 180 sqft of storage! This plan is part of Georgian Collection. A must see.
This property is not currently displayed as for sale or rent on Zillow. This may be different from what's on other websites or public sources.