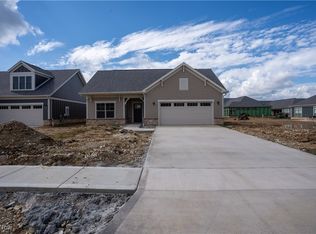
Welcome to your new home at The Retreat at Rosemont! This custom-built residence spares no expense with the numerous upgrades and finishes that are found throughout. Convenience, Location, and Upgraded Living are at the heart of this home. The Provenance boasts a three-car garage, 2 main floor bedrooms, and upper level guest suite, all with an inviting layout encompassing a total of 3,942 square feet. On the main level you’ll find the perfect layout for one floor living. The primary bedroom ensuite has it’s own private entrance and boasts a spa-like bathroom, complete with walk-in tiled shower, dual vanity with upgraded fixtures, and oversized walk-in closet. The secondary ensuite is located across the first floor with it’s own walk-in shower, dual vanity and walk in closet. This layout is the perfect choice for upgraded living, entertaining family or friends while providing privacy. The showstopping kitchen anchors the main floor with it’s oversized island, upgraded ceiling height cabinetry, designer hood, and walk-in pantry. Leading off the kitchen is a living room with stone wrapped gas fireplace and sliding glass doors that lead to the back covered patio. Or take a cozy moment and settle into the family room with it’s own outside access. The upper level is it’s own hideaway complete with an oversized bedroom, dual vanity bathroom with walk-in tiled shower. It provides flexibility in use and can be transformed into a play area, workout room, hobby room or anything your heart desires. The community enhances your lifestyle with a well-appointed clubhouse that includes a workout room full kitchen and bathrooms, and large entertaining space. Residents can enjoy a swimming pool, fire pit, pickleball courts, and lots more! Revel in the convenience of a residence designed to minimize upkeep, allowing you more time to embrace the dynamic community and luxurious amenities. 10 year tax abatement!
Closed
$956,500
271 Chestnut Ln, Fairlawn, OH 44333
3beds
3,942sqft
Multi Family, Single Family Residence
Built in 2024
9,539 Square Feet Lot
$987,300 Zestimate®
$243/sqft
$4,428 Estimated rent
Home value
$987,300
$898,000 - $1.09M
$4,428/mo
Zestimate® history
Owner options
List your home for rent
$4,428/mo
Rent Zestimate®
Find your next renter with Zillow Rental Manager. Plus, with online applications, you can quickly screen prospective tenants – for free.
$4,428/mo
Rent Zestimate®
Refinance and save
$6,587/mo
Est. payment
Refinancing to a lower rate could help reduce your monthly payments and save thousands over the life of the loan.
$6,587/mo
Est. payment
Explore your selling options
Work with a Zillow partner agent
Leverage their expertise and Zillow's premium Showcase listings to get your home seen by more buyers.
Get startedList with your own agent
Get your home in front of millions of buyers by listing it on Zillow.
Learn how to do itSell it yourself
Take full control of how buyers see your home on Zillow by listing For Sale by Owner (FSBO).
List your homeWhat's special
Swimming poolOversized islandFire pitShowstopping kitchenPickleball courtsPrimary bedroom ensuiteSliding glass doors
Zillow last checked:
Listing updated:
Listed by:
James R O'Neil Jim@YourEliteSalesTeam.com330-714-4720,
Real of Ohio,
Luke G O'Neill 330-414-2305,
Real of Ohio
Bought with:
Chelsea Obradovich, 2019007281
Berkshire Hathaway HomeServices Stouffer Realty
Source: MLS Now,MLS#: 5127917 Originating MLS: Other/Unspecificed
Originating MLS: Other/UnspecificedFacts & features
Interior
Bedrooms & bathrooms
- Bedrooms: 3
- Bathrooms: 4
- Full bathrooms: 3
- 1/2 bathrooms: 1
- Main level bathrooms: 3
- Main level bedrooms: 2
Primary bedroom
- Description: Flooring: Carpet
- Features: Tray Ceiling(s), Chandelier, High Ceilings, Walk-In Closet(s)
- Level: First
Bedroom
- Description: Flooring: Carpet
- Features: Chandelier, Walk-In Closet(s)
- Level: First
Bedroom
- Description: Flooring: Carpet
- Level: Second
Primary bathroom
- Description: Flooring: Tile
- Features: High Ceilings
- Level: First
Bathroom
- Description: Flooring: Luxury Vinyl Tile
- Features: High Ceilings, Stone Counters
- Level: First
Bathroom
- Description: Flooring: Luxury Vinyl Tile
- Features: High Ceilings, Stone Counters
- Level: First
Bathroom
- Description: Flooring: Luxury Vinyl Tile
- Level: Second
Bonus room
- Description: Flooring: Carpet
- Level: Second
Dining room
- Description: Flooring: Luxury Vinyl Tile
- Features: Tray Ceiling(s), High Ceilings
- Level: First
Entry foyer
- Description: Flooring: Luxury Vinyl Tile
- Features: High Ceilings
- Level: First
Great room
- Description: Flooring: Luxury Vinyl Tile
- Features: Fireplace, High Ceilings
- Level: First
Kitchen
- Description: Flooring: Luxury Vinyl Tile
- Features: Built-in Features, High Ceilings, Stone Counters
- Level: First
Laundry
- Description: Flooring: Luxury Vinyl Tile
- Features: High Ceilings
- Level: First
Pantry
- Description: Flooring: Luxury Vinyl Tile
- Level: First
Heating
- Forced Air, Gas
Cooling
- Central Air
Appliances
- Laundry: Washer Hookup, Electric Dryer Hookup, Main Level, Laundry Room, Laundry Tub, Sink
Features
- Built-in Features, Tray Ceiling(s), Chandelier, Crown Molding, Double Vanity, Entrance Foyer, High Ceilings, Kitchen Island, Primary Downstairs, Open Floorplan, Pantry, Stone Counters, Recessed Lighting, See Remarks, Walk-In Closet(s)
- Windows: Insulated Windows
- Has basement: No
- Number of fireplaces: 1
- Fireplace features: Glass Doors, Gas Log, Great Room, Stone, Ventless
Interior area
- Total structure area: 3,942
- Total interior livable area: 3,942 sqft
- Finished area above ground: 3,942
- Finished area below ground: 0
Property
Parking
- Total spaces: 3
- Parking features: Attached, Concrete, Driveway, Garage Faces Front, Garage, Garage Door Opener, Tandem
- Attached garage spaces: 3
Accessibility
- Accessibility features: Accessible Full Bath, Accessible Common Area, Visitor Bathroom, Accessible Entrance, Accessible Hallway(s)
Features
- Levels: Two
- Stories: 2
- Patio & porch: Covered, Front Porch, Patio, Side Porch
- Exterior features: Sprinkler/Irrigation
- Has private pool: Yes
- Pool features: Association, In Ground, Outdoor Pool, Community
- Fencing: Full
- Has view: Yes
- View description: Water
- Has water view: Yes
- Water view: Water
Lot
- Size: 9,539 Square Feet
- Features: Flat, Level
Details
- Additional parcels included: 0904411
- Parcel number: 0904307
Construction
Type & style
- Home type: SingleFamily
- Architectural style: Cluster Home
- Property subtype: Multi Family, Single Family Residence
Materials
- Stone Veneer, Vinyl Siding
- Foundation: Slab
- Roof: Asphalt,Fiberglass
Condition
- Year built: 2024
Details
- Builder name: New Leaf
Utilities & green energy
- Sewer: Public Sewer
- Water: Public
Community & HOA
Community
- Features: Clubhouse, Fitness, Other, Pool, Tennis Court(s)
- Subdivision: Retreat/Rosemont Ph Two
HOA
- Has HOA: Yes
- Services included: Association Management, Common Area Maintenance, Insurance, Maintenance Grounds, Pool(s), Recreation Facilities, Snow Removal, Trash
- HOA fee: $294 monthly
- HOA name: The Retreat At Rosemont
Location
- Region: Fairlawn
Financial & listing details
- Price per square foot: $243/sqft
- Tax assessed value: $28,570
- Annual tax amount: $897
- Date on market: 6/5/2025
- Cumulative days on market: 46 days
- Listing terms: Cash,Conventional,FHA,VA Loan
Price history
| Date | Event | Price |
|---|---|---|
| 7/25/2025 | Sold | $956,500-1.9%$243/sqft |
Source:  MLS Now #5127917 Report a problem MLS Now #5127917 Report a problem | ||
| 7/2/2025 | Pending sale | $974,900$247/sqft |
Source: MLS Now #5127917 Report a problem | ||
| 6/26/2025 | Price change | $974,900-0.9%$247/sqft |
Source: MLS Now #5127917 Report a problem | ||
| 6/16/2025 | Price change | $984,000-0.5%$250/sqft |
Source: MLS Now #5127917 Report a problem | ||
| 6/5/2025 | Listed for sale | $989,000$251/sqft |
Source: MLS Now #5127917 Report a problem | ||
| 6/2/2025 | Listing removed | $989,000$251/sqft |
Source: MLS Now #5122060 Report a problem | ||
| 5/23/2025 | Price change | $989,000-0.6%$251/sqft |
Source: MLS Now #5122060 Report a problem | ||
| 5/12/2025 | Listed for sale | $995,000+4.7%$252/sqft |
Source: MLS Now #5122060 Report a problem | ||
| 12/6/2024 | Sold | $950,000-9.5%$241/sqft |
Source: MLS Now #5059776 Report a problem | ||
| 11/7/2024 | Contingent | $1,050,000$266/sqft |
Source: MLS Now #5059776 Report a problem | ||
| 10/21/2024 | Price change | $1,050,000-4.1%$266/sqft |
Source: MLS Now #5059776 Report a problem | ||
| 8/27/2024 | Price change | $1,095,000-4.8%$278/sqft |
Source: MLS Now #5059776 Report a problem | ||
| 8/12/2024 | Listed for sale | $1,150,000+15.5%$292/sqft |
Source: MLS Now #5059776 Report a problem | ||
| 7/15/2024 | Sold | $996,005$253/sqft |
Source: Public Record Report a problem | ||
Public tax history
| Year | Property taxes | Tax assessment |
|---|---|---|
| 2025 | $834 +98.7% | $10,000 |
| 2024 | $420 -73.9% | $10,000 |
| 2023 | $1,606 +1919.1% | $10,000 +510.5% |
| 2022 | $80 | $1,638 |
Find assessor info on the county website
Neighborhood: 44333
Nearby homes
- $861,3003 bd3 ba4.4k sqft259 Chestnut Ln, Akron, OH 44333Off Market
- $27,330-- bd-- ba-- sqft270 Chestnut Ln, Akron, OH 44333Off Market
- $594,9002 bd2 ba2k sqft278 Chestnut Ln, Akron, OH 44333Sold
- $451,8002 bd2 ba1.6k sqft262 Chestnut Ln, Akron, OH 44333Off Market
- $27,280-- bd-- ba-- sqft286 Chestnut Ln, Akron, OH 44333Off Market
- $894,2633 bd3 ba4k sqft297 Chestnut Ln, Akron, OH 44333Sold
- $1,085,8564 bd3 ba4k sqft243 Chestnut Ln, Akron, OH 44333Sold
- $27,280-- bd-- ba-- sqft254 Chestnut Ln, Akron, OH 44333Off Market
Nearby schools
GreatSchools rating
- 7/10Fort Island Primary Elementary SchoolGrades: K-4Distance: 0.6 mi
- 7/10Copley-Fairlawn Middle SchoolGrades: 5-8Distance: 2.3 mi
- 8/10Copley High SchoolGrades: 9-12Distance: 1.5 mi
Schools provided by the listing agent
- District: Copley-Fairlawn CSD - 7703
Source: MLS Now. This data may not be complete. We recommend contacting the local school district to confirm school assignments for this home.
Get a cash offer in 3 minutes
Find out how much your home could sell for in as little as 3 minutes with a no-obligation cash offer.
Estimated market value
$987,300
Get a cash offer in 3 minutes
Find out how much your home could sell for in as little as 3 minutes with a no-obligation cash offer.
Estimated market value
$987,300
- Ohio
- Summit County
- Fairlawn
- 44333
- 271 Chestnut Ln
Nearby cities
Nearby zip codes
Other Fairlawn Topics
