This beautifully maintained home offers the perfect blend of stylish finishes, functional living spaces, and ONE OF THE LARGEST, PARK-LIKE (FENCED IN) BACKYARDS you’ll find at this price point. Step inside to discover an open-concept floor plan filled with natural light, durable luxury vinyl plank flooring throughout the main living areas, and a gorgeous kitchen featuring gray cabinetry, stainless steel appliances, a large center island with seating, quartz countertops, tile backsplash, and a walk-in pantry. The kitchen flows seamlessly into the spacious living and dining areas, making it ideal for both everyday living and entertaining. The primary suite offers a relaxing retreat with a spa-inspired bath featuring dual vanities, a large soaking tub, separate shower, and an expansive walk-in closet. Upstairs, you’ll find an enormous flex space that can easily serve as a second living area, media room, playroom, home office, workout space—or all of the above! Its generous size provides endless possibilities to fit your lifestyle. This bonus space also has a large walk in storage closet for additional organization. Outside is where this property truly shines. Situated on a beautifully landscaped lot, the backyard offers exceptional privacy with mature trees lining the rear of the property. The spacious, newly stained, deck overlooks a fully fenced yard with plenty of room for pets, play, gardening, or future outdoor entertaining. Additional features include: Attached 2-car garage, Covered front porch, Thoughtfully designed split-bedroom layout (all on the main level), Beautiful neutral finishes throughout, Incredible storage and flexible living space. Conveniently located just minutes from Historic Downtown Lebanon shopping, dining, parks, schools, and everything Lebanon has to offer, this move-in-ready home combines the feel of peaceful country living with the convenience of city amenities. Some photos have been virtually staged.
Active
Price cut: $15K (8/14)
$485,000
271 Christine Dr, Lebanon, TN 37087
3beds
2,208sqft
Single Family Residence, Residential
Built in 2020
0.33 Acres Lot
$-- Zestimate®
$220/sqft
$21/mo HOA
What's special
Walk-in pantryExpansive walk-in closetCovered front porchStainless steel appliancesBeautifully landscaped lotEnormous flex spaceSpacious newly stained deck
- 37 days
- 312
- 10
Zillow last checked:
Listing updated:
Listed by:
Barbara Bell 615-948-9366,
Crye-Leike, Inc., REALTORS 615-754-8999
Source: RealTracs MLS as distributed by MLS GRID,MLS#: 3318433
Facts & features
Interior
Bedrooms & bathrooms
- Bedrooms: 3
- Bathrooms: 2
- Full bathrooms: 2
- Main level bedrooms: 3
Bedroom 1
- Features: Suite
- Level: Suite
- Area: 208 Square Feet
- Dimensions: 13x16
Bedroom 2
- Features: Extra Large Closet
- Level: Extra Large Closet
- Area: 121 Square Feet
- Dimensions: 11x11
Bedroom 3
- Features: Extra Large Closet
- Level: Extra Large Closet
- Area: 121 Square Feet
- Dimensions: 11x11
Primary bathroom
- Features: Double Vanity
- Level: Double Vanity
Dining room
- Features: Combination
- Level: Combination
- Area: 143 Square Feet
- Dimensions: 11x13
Kitchen
- Features: Pantry
- Level: Pantry
- Area: 120 Square Feet
- Dimensions: 10x12
Living room
- Features: Combination
- Level: Combination
- Area: 400 Square Feet
- Dimensions: 16x25
Other
- Features: Utility Room
- Level: Utility Room
- Area: 63 Square Feet
- Dimensions: 7x9
Recreation room
- Features: Second Floor
- Level: Second Floor
- Area: 266 Square Feet
- Dimensions: 14x19
Heating
- Central, Electric
Cooling
- Central Air, Electric
Appliances
- Included: Built-In Electric Range, Dishwasher, Microwave
Features
- Ceiling Fan(s), Entrance Foyer, Extra Closets, High Ceilings, Open Floorplan, Pantry, Walk-In Closet(s)
- Flooring: Carpet, Luxury Vinyl, Tile
- Basement: Crawl Space
Interior area
- Total structure area: 2,208
- Total interior livable area: 2,208 sqft
- Finished area above ground: 2,208
Property
Parking
- Total spaces: 2
- Parking features: Garage Door Opener, Garage Faces Front
- Attached garage spaces: 2
Features
- Levels: Two
- Stories: 2
- Patio & porch: Deck, Covered, Porch
- Fencing: Back Yard
Lot
- Size: 0.33 Acres
- Dimensions: 88.80 x 170
- Features: Level, Wooded
- Topography: Level,Wooded
Details
- Parcel number: 058F L 01800 000
- Special conditions: Standard
Construction
Type & style
- Home type: SingleFamily
- Property subtype: Single Family Residence, Residential
Materials
- Hardboard Siding, Brick
Condition
- New construction: No
- Year built: 2020
Utilities & green energy
- Sewer: Public Sewer
- Water: Public
- Utilities for property: Electricity Available, Water Available
Community & HOA
Community
- Subdivision: Hearthstone Ph3
HOA
- Has HOA: Yes
- Services included: Maintenance Grounds
- HOA fee: $250 annually
Location
- Region: Lebanon
Financial & listing details
- Price per square foot: $220/sqft
- Tax assessed value: $328,100
- Annual tax amount: $2,372
- Date on market: 7/31/2026
- Electric utility on property: Yes
Estimated market value
Not available
Estimated sales range
Not available
Not available
Price history
| Date | Event | Price |
|---|---|---|
| 8/14/2026 | Price change | $485,000-3%$220/sqft |
Source:  RealTracs MLS as distributed by MLS GRID #3318433 Report a problem RealTracs MLS as distributed by MLS GRID #3318433 Report a problem | ||
| 7/31/2026 | Listed for sale | $499,999+14.9%$226/sqft |
Source: RealTracs MLS as distributed by MLS GRID #3318433 Report a problem | ||
| 2/8/2023 | Sold | $435,000-5.4%$197/sqft |
Source: RealTracs MLS as distributed by MLS GRID #2463346 Report a problem | ||
| 1/8/2023 | Contingent | $459,900$208/sqft |
Source: RealTracs MLS as distributed by MLS GRID #2463346 Report a problem | ||
| 12/2/2022 | Listed for sale | $459,900+43.7%$208/sqft |
Source: RealTracs MLS as distributed by MLS GRID #2463346 Report a problem | ||
| 9/9/2020 | Sold | $320,000+1.6%$145/sqft |
Source: Public Record Report a problem | ||
| 6/3/2020 | Sold | $315,022$143/sqft |
Source: Public Record Report a problem | ||
Public tax history
| Year | Property taxes | Tax assessment |
|---|---|---|
| 2025 | $2,372 | $82,025 |
| 2024 | $2,372 | $82,025 |
| 2023 | $2,372 | $82,025 |
| 2022 | $2,372 | $82,025 |
| 2021 | -- | $82,025 +598.1% |
| 2020 | $442 +49.2% | $11,750 |
| 2019 | $296 | $11,750 |
Find assessor info on the county website
Monthly payment
Est. payment
Payment breakdown
Explore the cost of this home by adjusting the details. Changes won't be saved.Climate risks
Neighborhood: 37087
Nearby schools
Schools provided by the listing agent
- Elementary: Jones Brummett Elementary School
- Middle: Walter J. Baird Middle School
- High: Lebanon High School
Source: RealTracs MLS as distributed by MLS GRID. This data may not be complete. We recommend contacting the local school district to confirm school assignments for this home.

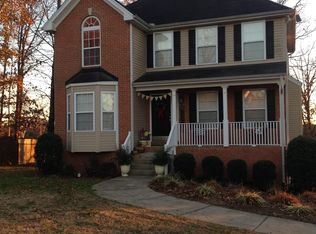
Similar homes
- $450,0005 bd3 ba2.4k sqft1004 Baltusrol Ln, Lebanon, TN 37087For Sale
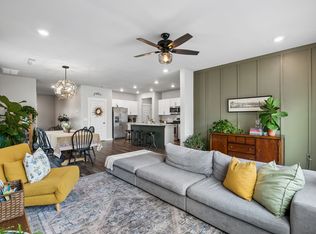
 MLS ID #3527424, Nick Mancini. RealTracs MLS as distributed by MLS GRID
 - $419,9003 bd2 ba1.6k sqft218 Tucker Trice Blvd, Lebanon, TN 37087For Sale
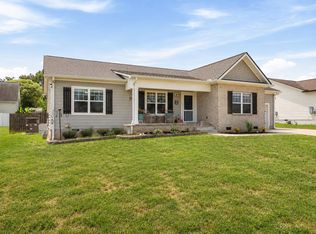 MLS ID #3513019, Shawnna Simpson. RealTracs MLS as distributed by MLS GRID
 - $525,0003 bd3 ba2.3k sqft1043 Callaway Dr, Lebanon, TN 37087For Sale
 MLS ID #3542531, Rebecca H. Shaffer. RealTracs MLS as distributed by MLS GRID
 - $465,0003 bd3 ba2.4k sqft107 Pekka Dr, Lebanon, TN 37087For Sale
 MLS ID #3306001, Chelsea Bell Bailey. RealTracs MLS as distributed by MLS GRID
 - $569,9994 bd4 ba2.2k sqft1107 Meriweather Ln, Lebanon, TN 37087For SaleMLS ID #3282553, Kenny Sallis. RealTracs MLS as distributed by MLS GRID
- $375,0004 bd3 ba1.8k sqft866 Long Leaf Rd, Lebanon, TN 37087For SaleMLS ID #3530714, David Huffaker. RealTracs MLS as distributed by MLS GRID
- $469,9003 bd2 ba1.6k sqft58 Harbor Point, Lebanon, TN 37087For SaleMLS ID #3270441, Gracie Aric. RealTracs MLS as distributed by MLS GRID
- $489,9004 bd3 ba2.4k sqft2163 Houston Bnd, Lebanon, TN 37087For SaleMLS ID #3309169, Ben Wilson. RealTracs MLS as distributed by MLS GRID
- $549,9003 bd3 ba2.1k sqft20 Shema Ln, Lebanon, TN 37087For SaleMLS ID #3531739, Connor L. Gaines. RealTracs MLS as distributed by MLS GRID
- $664,9003 bd3 ba2.5k sqft813 Ridgestone Pl, Lebanon, TN 37087For SaleMLS ID #3526917, Justin Brown. RealTracs MLS as distributed by MLS GRID
- $499,9004 bd3 ba2.2k sqft709 Hahn Ct, Lebanon, TN 37087For SaleMLS ID #3072332, Corey Ross. RealTracs MLS as distributed by MLS GRID
- $405,0003 bd3 ba2.1k sqft428 Alter Ter, Lebanon, TN 37087For SaleMLS ID #3251258, Jason Crosslin. RealTracs MLS as distributed by MLS GRID
- $530,0003 bd2 ba2.1k sqft6710 Murfreesboro Rd, Lebanon, TN 37090For SaleMLS ID #3528773, Tyler Davis. RealTracs MLS as distributed by MLS GRID
- $315,0003 bd3 ba1.8k sqft3 Torrey Pines Ln, Lebanon, TN 37087For SaleMLS ID #3512937, Linda Murphy. RealTracs MLS as distributed by MLS GRID
- $368,8003 bd3 ba1.7k sqft449 W Adams Ave Lot 1-B, Lebanon, TN 37087New ConstructionMLS ID #3335740, Hal Bone. RealTracs MLS as distributed by MLS GRID
- $524,9004 bd4 ba2.7k sqft1078 Holland Ridge Way, Lebanon, TN 37090For SaleMLS ID #3250542, Bobby McLamb. RealTracs MLS as distributed by MLS GRID
- $345,0003 bd3 ba1.8k sqft1734 Tahoma Dr, Lebanon, TN 37087For SaleMLS ID #3499538, Chelsea Bell Bailey. RealTracs MLS as distributed by MLS GRID
- $499,9003 bd3 ba2.3k sqft906 Meadowcrest Way, Lebanon, TN 37090For SaleMLS ID #3250361, Bob Sorey. RealTracs MLS as distributed by MLS GRID
- $499,9004 bd3 ba2.1k sqft218 Goldfinch Rd, Mount Juliet, TN 37122For SaleMLS ID #3512522, Cheryl Huber. RealTracs MLS as distributed by MLS GRID
- $474,9003 bd2 ba2.1k sqft618 Stonebridge Ln, Mount Juliet, TN 37122For SaleMLS ID #3306115, Nancy King. RealTracs MLS as distributed by MLS GRID
