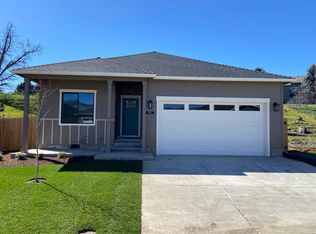
This beautiful modern farmhouse style single-story 3-bed/2-bath Gennaro floor plan by Rispoli Design & Build features 1,420 sq ft (per builder), 100% Hardie cement non-combustible siding & trim exterior, and is conveniently located in a 55+ community. Standard features ensuring quality & longevity are upgrades elsewhere. The open floor plan features ductless mini-split heat & A/C system, quartz countertops, LVP flooring, full door & window trim, porcelain tile, s/s appliances, solid-wood Diamond cabinets with soft-close doors & hidden hinges, fully finished garage with wi-fi opener, charging station, professional landscaping, fenced back yard, and more! Per Energy Trust report, 30% less energy costs than standard new home. HOA dues of $165/month include garbage, landscape maintenance, clubhouse and pool (to be rebuilt). Seller agent has a financial interest in the property. Estimated completion 6/30/2023.
This property is not currently displayed as for sale or rent on Zillow. This may be different from what's on other websites or public sources.