Skip main navigation
Closed
  • $645,000

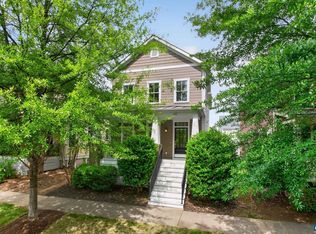
    271 Claremont Ln, Crozet, VA 22932

    4beds
    2,637sqft
    Townhouse
    Built in 2014
    3,049 Square Feet Lot
    $667,200 Zestimate®
    $245/sqft
    $3,319 Estimated rent

    Home value

    $667,200

    $627,000 - $714,000

    $3,319/mo

    Zestimate® history
    Loading
    Loading...

    Owner options

    List your home for rent

    $3,319/mo

    Rent Zestimate®

    Find your next renter with Zillow Rental Manager. Plus, with online applications, you can quickly screen prospective tenants – for free.

    Learn more

    $3,319/mo

    Rent Zestimate®

    Refinance and save

    $4,298/mo

    Est. payment

    Refinancing to a lower rate could help reduce your monthly payments and save thousands over the life of the loan.

    See today's rates

    $4,298/mo

    Est. payment

    Explore your selling options

    Work with a Zillow partner agent

    Leverage their expertise and Zillow's premium Showcase listings to get your home seen by more buyers.

    Get started

    List with your own agent

    Get your home in front of millions of buyers by listing it on Zillow.

    Learn how to do it

    Sell it yourself

    Take full control of how buyers see your home on Zillow by listing For Sale by Owner (FSBO).

    List your home

    What's special

    Beautifully designed and quality built with a first floor primary bedroom in amenity-rich Old Trail. Step inside from a covered front porch to main level living which combines the luxury of custom moldings, high ceilings, plantation shutters and built-ins flanking a gas fireplace. Family room with two story wall of windows opens to a deluxe kitchen with quartz counters and gas cooking. French doors open to a spacious owners suite with tray ceiling, organized walk-in closet and ceramic bath. Formal dining and separate sitting / breakfast space. Convenient main level laundry and storage. Upper level loft provides a versatile space. Along with it are two en suite bedrooms. The fourth bedroom is accessed off one of these bedrooms which could also be used as a music or craft room, gym or office. The walk-in attic provides a very useful space. Two car garage with storage room. Quaint courtyard is fully fenced. Whole house generator. Low maintenance. Freshly painted exterior siding and trim. Gutter guards. Tankless water heater. Walk to golf, pool, gym and restaurants with the Blue Ridge Mountains as your backdrop. Three community parks within a 10 minute drive offer lake swimming, hiking, fishing and picnic areas with gorgeous views.

    Zillow last checked:

    Listing updated:

    Listed by:

    JIM MCVAY 434-962-3420,

    HOWARD HANNA ROY WHEELER REALTY CO.- CHARLOTTESVILLE,

    KATELYN MANCINI 703-203-3388,

    HOWARD HANNA ROY WHEELER REALTY CO.- CHARLOTTESVILLE

    Bought with:

    DENISE RAMEY TEAM, 0225102217

    LONG & FOSTER - CHARLOTTESVILLE WEST

    Source: CAAR,MLS#: 655926MLS LogoOriginating MLS: Charlottesville Area Association of Realtors

    Facts & features

    Interior

    Bedrooms & bathrooms
    • Bedrooms: 4
    • Bathrooms: 4
    • Full bathrooms: 3
    • 1/2 bathrooms: 1
    • Main level bathrooms: 2
    • Main level bedrooms: 1
    Rooms
    • Room types: Bathroom, Breakfast Room/Nook, Bedroom, Dining Room, Family Room, Full Bath, Foyer, Half Bath, Kitchen, Laundry, Loft, Primary Bathroom, Primary Bedroom
    Primary bedroom
    • Level: First
    Bedroom
    • Level: Second
    Bedroom
    • Level: Second
    Primary bathroom
    • Level: First
    Bathroom
    • Level: Second
    Breakfast room nook
    • Level: First
    Dining room
    • Level: First
    Family room
    • Level: First
    Foyer
    • Level: First
    Half bath
    • Level: First
    Kitchen
    • Level: First
    Laundry
    • Level: First
    Loft
    • Level: Second
    Heating
    • Heat Pump
    Cooling
    • Heat Pump
    Appliances
    • Included: Dishwasher, Gas Cooktop, Gas Range, Refrigerator, Dryer, Washer
    • Laundry: Sink
    Features
    • Primary Downstairs, Breakfast Bar, Entrance Foyer, Loft, Vaulted Ceiling(s)
    • Flooring: Carpet, Hardwood
    • Windows: Screens, Vinyl
    • Has basement: No
    • Number of fireplaces: 1
    • Fireplace features: One, Glass Doors, Gas Log
    • Common walls with other units/homes: 2+ Common Walls
    Interior area
    • Total structure area: 3,057
    • Total interior livable area: 2,637 sqft
    • Finished area above ground: 2,637
    • Finished area below ground: 0

    Property

    Parking
    • Total spaces: 2
    • Parking features: Asphalt, Attached, Electricity, Garage, Garage Door Opener, Off Street, Garage Faces Rear
    • Attached garage spaces: 2
    Features
    • Levels: Two
    • Stories: 2
    • Patio & porch: Front Porch, Patio, Porch
    • Exterior features: Propane Tank - Leased
    • Pool features: Association
    Lot
    • Size: 3,049 Square Feet
    Details
    • Parcel number: 055E0040G003B0
    • Zoning description: R Residential

    Construction

    Type & style
    • Home type: Townhouse
    • Property subtype: Townhouse
    • Attached to another structure: Yes
    Materials
    • Brick, Fiber Cement, Stick Built
    • Foundation: Slab
    • Roof: Composition,Shingle
    Condition
    • New construction: No
    • Year built: 2014
    Details
    • Builder name: CRAIG BUILDERS

    Utilities & green energy

    • Electric: Underground
    • Sewer: Public Sewer
    • Water: Public
    • Utilities for property: Cable Available, Propane

    Community & HOA

    Community
    • Security: Dead Bolt(s)
    • Subdivision: OLD TRAIL
    HOA
    • Has HOA: Yes
    • Amenities included: Clubhouse, Golf Course, Playground, Pool, Trail(s)
    • Services included: Common Area Maintenance, Golf, Maintenance Structure, Playground, Road Maintenance
    • HOA fee: $309 quarterly
    Location
    • Region: Crozet

    Financial & listing details

    • Price per square foot: $245/sqft
    • Tax assessed value: $628,600
    • Annual tax amount: $5,358
    • Date on market: 8/16/2024
    • Cumulative days on market: 56 days

    Price history

    DateEventPrice
    11/18/2024Sold$645,000-0.8%$245/sqft
    Source: CAAR #655926 Report a problem
    10/25/2024Pending sale$650,000$246/sqft
    Source: CAAR #655926 Report a problem
    10/18/2024Price change$650,000-2.3%$246/sqft
    Source: CAAR #655926 Report a problem
    10/1/2024Listed for sale$665,000$252/sqft
    Source: CAAR #655926 Report a problem
    9/17/2024Pending sale$665,000$252/sqft
    Source: CAAR #655926 Report a problem
    8/16/2024Listed for sale$665,000+47.8%$252/sqft
    Source: CAAR #655926 Report a problem
    3/27/2018Sold$450,000+2.3%$171/sqft
    Source: Public Record Report a problem
    10/16/2014Sold$439,960$167/sqft
    Source: Public Record Report a problem

    Public tax history

    YearProperty taxesTax assessment
    2025$5,620 +4.9%$628,600 +0.2%
    2024$5,358 +10.8%$627,400 +10.8%
    2023$4,837 +18.2%$566,400 +18.2%
    2022$4,091 +10.2%$479,000 +10.2%
    2021$3,711 +0.4%$434,500 +0.4%
    2020$3,696 +2.7%$432,800 +2.7%
    2019$3,598 +1.2%$421,300 -0.6%
    2018$3,557 +114.5%$423,900 +7.2%
    2017$1,658 -43.5%$395,300 +13%
    2016$2,935 +616.7%$349,800 +0.7%
    2015$410 $347,300
    2014-- --
    Find assessor info on the county website

    Neighborhood: 22932

    Nearby schools

    GreatSchools rating
    Schools provided by the listing agent
    • Elementary: Brownsville
    • Middle: Henley
    • High: Western Albemarle

    Source: CAAR. This data may not be complete. We recommend contacting the local school district to confirm school assignments for this home.

    Get pre-qualified for a loan
    At Zillow Home Loans, we can pre-qualify you in as little as 5 minutes with no impact to your credit score.

    An equal housing lender. NMLS #10287.

    Sell for more on Zillow
    Get a Zillow Showcase℠ listing at no additional cost and you could sell for .
    $667,200
    2% more
    +$13,344
    With Zillow Showcase(estimated)
    $680,544