Skip main navigation
Sold for $205,000
  • $205,000

    271 Cole Dr, Fairfield, OH 45014

    2beds
    1,284sqft
    Single Family Residence
    Built in 1954
    10,454.4 Square Feet Lot
    $243,200 Zestimate®
    $160/sqft
    $1,833 Estimated rent

    Home value

    $243,200

    $231,000 - $255,000

    $1,833/mo

    Zestimate® history
    Loading
    Loading...

    Owner options

    List your home for rent

    $1,833/mo

    Rent Zestimate®

    Find your next renter with Zillow Rental Manager. Plus, with online applications, you can quickly screen prospective tenants – for free.

    Learn more

    $1,833/mo

    Rent Zestimate®

    Refinance and save

    $1,410/mo

    Est. payment

    Refinancing to a lower rate could help reduce your monthly payments and save thousands over the life of the loan.

    See today's rates

    $1,410/mo

    Est. payment

    Explore your selling options

    Work with a Zillow partner agent

    Leverage their expertise and Zillow's premium Showcase listings to get your home seen by more buyers.

    Get started

    List with your own agent

    Get your home in front of millions of buyers by listing it on Zillow.

    Learn how to do it

    Sell it yourself

    Take full control of how buyers see your home on Zillow by listing For Sale by Owner (FSBO).

    List your home

    What's special

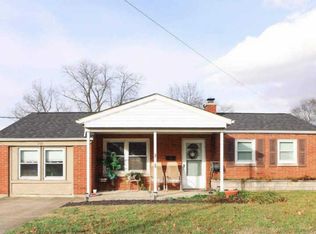
    This warm and cozy 2 bedroom bungalow features updated kitchen with built in appliances, corian counters, luxury vinyl plank flooring with breakfast bar and lots of cupboard and storage space The attached sunroom with heater and cathedral ceilings features a wall of windows and is utilized by the owner as a wonderful dining room/gathering room. The first floor also features 2 nice sized bedrooms with ceiling fans, large living room with real hardwood flooring and a full bath The lower level features the utility room, a oversized family room and bar area. The outside features a covered car port, nice fenced yard and a nice covered storage area. The back yard is flat, fenced and has nice patio The front yard features an oversized front deck for entertaining and enjoying those lazy summer nights. The drive way has extra parking pad. Unpack and relax

    Zillow last checked:

    Listing updated:

    Listed by:

    Susan J Piersall-Hanes (937)436-9494,

    BHHS Professional Realty

    Bought with:

    Kara Whitesell, 2016006278

    eXp Realty

    Source: DABR MLS,MLS#: 890839MLS LogoOriginating MLS: Dayton Area Board of REALTORS

    Facts & features

    Interior

    Bedrooms & bathrooms
    • Bedrooms: 2
    • Bathrooms: 1
    • Full bathrooms: 1
    • Main level bathrooms: 1
    Bedroom
    • Level: Main
    • Dimensions: 13 x 10
    Bedroom
    • Level: Main
    • Dimensions: 12 x 11
    Entry foyer
    • Level: Main
    • Dimensions: 5 x 6
    Kitchen
    • Level: Main
    • Dimensions: 15 x 10
    Living room
    • Level: Main
    • Dimensions: 18 x 17
    Other
    • Level: Main
    • Dimensions: 21 x 14
    Recreation
    • Level: Basement
    • Dimensions: 30 x 13
    Utility room
    • Level: Basement
    • Dimensions: 15 x 11
    Heating
    • Forced Air, Oil
    Cooling
    • Central Air
    Appliances
    • Included: Dishwasher, Microwave, Range, Electric Water Heater
    Features
    • Wet Bar, Ceiling Fan(s), Kitchen Island, Pantry, Solid Surface Counters, Bar
    • Windows: Double Pane Windows
    • Basement: Finished
    Interior area
    • Total structure area: 1,284
    • Total interior livable area: 1,284 sqft

    Property

    Parking
    • Total spaces: 1
    • Parking features: Carport, Detached, Garage, One Car Garage
    • Garage spaces: 1
    • Has carport: Yes
    Features
    • Levels: One
    • Stories: 1
    • Patio & porch: Deck, Patio
    • Exterior features: Deck, Fence, Patio, Storage
    Lot
    • Size: 10,454 sqft
    • Dimensions: .2351
    Details
    • Additional structures: Shed(s)
    • Parcel number: A0700051000057
    • Zoning: Residential
    • Zoning description: Residential

    Construction

    Type & style
    • Home type: SingleFamily
    • Architectural style: Ranch
    • Property subtype: Single Family Residence
    Materials
    • Frame, Vinyl Siding
    Condition
    • Year built: 1954

    Utilities & green energy

    • Water: Public
    • Utilities for property: Sewer Available, Water Available

    Community & neighborhood

    Security
    • Security features: Smoke Detector(s)
    Location
    • Region: Fairfield
    • Subdivision: Lindale Sec 01

    Other

    Other facts
    • Available date: 08/01/2023
    • Listing terms: Conventional,FHA

    Price history

    DateEventPrice
    8/31/2023Sold$205,000+3%$160/sqft
    Source: DABR MLS #890839 Report a problem
    8/6/2023Pending sale$198,987$155/sqft
    Source: DABR MLS #890839 Report a problem
    8/1/2023Listed for sale$198,987+73%$155/sqft
    Source: DABR MLS #890839 Report a problem
    1/8/2019Sold$115,000-4.2%$90/sqft
    Source: Public Record Report a problem
    12/21/2018Pending sale$120,000$93/sqft
    Source: Reinvest Consultants, LLC #1604836 Report a problem
    12/17/2018Listed for sale$120,000+22.4%$93/sqft
    Source: Reinvest Consultants, LLC #1604836 Report a problem
    3/20/2014Listing removed$98,000$76/sqft
    Source: OwnerLand Realty #1384672 Report a problem
    12/19/2013Listed for sale$98,000-1%$76/sqft
    Source: OwnerLand Realty #1384672 Report a problem
    10/24/2013Listing removed$99,000$77/sqft
    Source: Keller Williams - Dayton - Southeast #554028 Report a problem
    10/3/2013Price change$99,000-1%$77/sqft
    Source: Keller Williams - Dayton - Southeast #554028 Report a problem
    8/16/2013Price change$100,000-4.8%$78/sqft
    Source: Keller Williams - Dayton - Southeast #554028 Report a problem
    7/7/2013Price change$105,000-8.7%$82/sqft
    Source: Keller Williams - Dayton - Southeast #554028 Report a problem
    5/29/2013Price change$115,000-4.2%$90/sqft
    Source: Keller Williams - Dayton - Southeast #554028 Report a problem
    5/5/2013Listed for sale$120,000+62.2%$93/sqft
    Source: Keller Williams - Dayton - Southeast #554028 Report a problem
    2/28/1996Sold$74,000$58/sqft
    Source: Public Record Report a problem

    Public tax history

    YearProperty taxesTax assessment
    2025$2,397 +0.7%$63,250
    2024$2,382 +1.8%$63,250
    2023$2,339 +21.3%$63,250 +58%
    2022$1,928 +15.1%$40,040 +1.5%
    2021$1,675 -3.8%$39,450
    2020$1,741 -0.2%$39,450 +15.5%
    2019$1,745 +1.8%$34,160
    2018$1,713 -1%$34,160
    2017$1,730 +4.5%$34,160 +9.8%
    2016$1,656 +5%$31,110
    2015$1,578 -5.1%$31,110
    2014$1,661 $31,110 -9.6%
    2013$1,661 +0.9%$34,410
    2012$1,646 $34,410 +15.9%
    2011$1,646 +11.1%$29,680 -4.9%
    2010$1,482 +2%$31,224
    2009$1,453 -0.9%$31,224 -4.7%
    2008$1,466 +5%$32,764 -1%
    2007$1,396 -1.2%$33,090
    2006$1,413 +2.7%$33,090
    2005$1,375 +23.5%$33,090 +28%
    2004$1,113 +12.4%$25,851
    2003$990 +5.8%$25,851
    2002$936 -4.5%$25,851 +5.1%
    2001$980 +0.4%$24,599
    2000$976 $24,599

    Find assessor info on the county website

    Neighborhood: 45014

    Nearby schools

    GreatSchools rating
    Schools provided by the listing agent
    • District: Fairfield

    Source: DABR MLS. This data may not be complete. We recommend contacting the local school district to confirm school assignments for this home.

    Get a cash offer in 3 minutes
    Find out how much your home could sell for in as little as 3 minutes with a no-obligation cash offer.
    Estimated market value
    $243,200
    Get a cash offer in 3 minutes
    Find out how much your home could sell for in as little as 3 minutes with a no-obligation cash offer.
    Estimated market value
    $243,200