Skip main navigation
Closed
  • $381,000

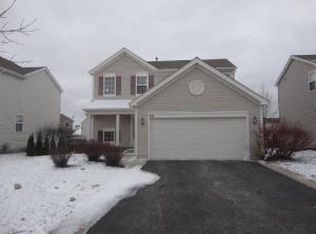
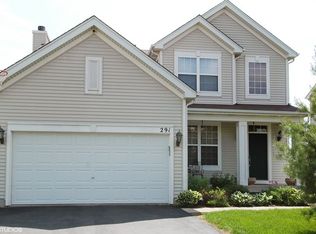
    271 Copper Mountain Dr, Gilberts, IL 60136

    3beds
    1,517sqft
    Single Family Residence
    Built in 2002
    0.25 Acres Lot
    $380,600 Zestimate®
    $251/sqft
    $2,873 Estimated rent

    Home value

    $380,600

    $362,000 - $400,000

    $2,873/mo

    Zestimate® history
    Loading
    Loading...

    Owner options

    List your home for rent

    $2,873/mo

    Rent Zestimate®

    Find your next renter with Zillow Rental Manager. Plus, with online applications, you can quickly screen prospective tenants – for free.

    Learn more

    $2,873/mo

    Rent Zestimate®

    Refinance and save

    $3,148/mo

    Est. payment

    Refinancing to a lower rate could help reduce your monthly payments and save thousands over the life of the loan.

    See today's rates

    $3,148/mo

    Est. payment

    Explore your selling options

    Work with a Zillow partner agent

    Leverage their expertise and Zillow's premium Showcase listings to get your home seen by more buyers.

    Get started

    List with your own agent

    Get your home in front of millions of buyers by listing it on Zillow.

    Learn how to do it

    Sell it yourself

    Take full control of how buyers see your home on Zillow by listing For Sale by Owner (FSBO).

    List your home

    What's special

    Partially fenced backyardRaspberry bushesWide open floor-planOversized deck
    Wide Open Floor-Plan with Bamboo Flooring Throughout the Main Level, Spacious Living and Dining Areas, And A Kitchen Featuring an Island and Pantry. The Family Room Is Anchored by a Cozy Fireplace and Exceptional Natural Light Throughout the Home. Finished English Basement with Full Bathroom Offers Flexible Space for a Recreation Room, Gym, Home Office, Or Guest Area. One Of the Larger Yards in the Neighborhood Featuring a Partially Fenced Backyard, Oversized Deck, Raspberry Bushes, And Direct Access to Miles of Walking Trails, Open Green Space, And Forest Preserve Areas. Great Setup for Outdoor Entertaining and Everyday Use. Close School Bus Stop Location for Added Convenience. Major Updates Include; A/C (2023), Roof (2018), Bathroom Updates (2025), Dishwasher (2025), Microwave and Vent (2024), Fireplace Upgrades (2025) (With Transferable Warranty), Seal-Coated Driveway (2026), Injector Pump (2024), And Washer/Dryer (2022). EV Charging Infrastructure Already Installed with Dedicated 220V Circuit and Conduit Run to The Garage. There Is Also a Basketball Hoop/Post Footing Installed on the Side of the Driveway for Easy Installation of a New Set-Up. Neighborhood Amenities Include Parks, Playgrounds, Baseball and Basketball Courts, Pickleball and Bocce Ball Courts, Fishing Pond, Sled Hill, Pavilion, Biking and Walking Trails, And Direct Access to Forest Preserve Land with Trails and Climbing Areas for Activities for All Ages. Enjoy Everything Gilberts Has to Offer Including Community Events Throughout the Year Such as Summer Concerts In The Park, May Community Days, Easter Egg Hunts, Memorial Park Activities, Annual Bonfires, Hayrides, Fishing Competitions, And More. Convenient Location Near I-90, Randall Road Shopping, Dining, And Entertainment with Quick Access To Everyday Conveniences While Still Surrounded by Parks, Trails, And Open Space.

    Zillow last checked:

    Listed by:

    David Bulava, CSC 630-545-9860,

    Keller Williams Premiere Properties,

    Matt Bulava 630-418-4084,

    Keller Williams Premiere Properties

    Bought with:

    Andrii Bohatiuk

    KOMAR

    Source: MRED as distributed by MLS GRID,MLS#: 12653191MLS Logo

    Facts & features

    Interior

    Bedrooms & bathrooms
    • Bedrooms: 3
    • Bathrooms: 3
    • Full bathrooms: 2
    • 1/2 bathrooms: 1
    Rooms
    • Room types: Den, Storage
    Primary bedroom
    • Features: Flooring (Carpet)
    • Level: Second
    • Area: 180 Square Feet
    • Dimensions: 15X12
    Bedroom 2
    • Features: Flooring (Carpet), Window Treatments (Blinds)
    • Level: Second
    • Area: 156 Square Feet
    • Dimensions: 13X12
    Bedroom 3
    • Features: Flooring (Carpet), Window Treatments (Blinds)
    • Level: Second
    • Area: 140 Square Feet
    • Dimensions: 14X10
    Den
    • Features: Flooring (Other)
    • Level: Basement
    • Area: 238 Square Feet
    • Dimensions: 17X14
    Family room
    • Features: Flooring (Carpet), Window Treatments (Curtains/Drapes)
    • Level: Basement
    • Area: 304 Square Feet
    • Dimensions: 19X16
    Kitchen
    • Features: Kitchen (Eating Area-Table Space, Island), Flooring (Bamboo)
    • Level: Main
    • Area: 170 Square Feet
    • Dimensions: 17X10
    Laundry
    • Features: Flooring (Bamboo)
    • Level: Main
    • Area: 20 Square Feet
    • Dimensions: 05X04
    Living room
    • Features: Flooring (Bamboo), Window Treatments (Blinds)
    • Level: Main
    • Area: 210 Square Feet
    • Dimensions: 15X14
    Storage
    • Features: Flooring (Other)
    • Level: Basement
    • Area: 98 Square Feet
    • Dimensions: 14X07
    Heating
    • Natural Gas, Forced Air
    Cooling
    • Central Air
    Appliances
    • Included: Gas Water Heater
    • Laundry: Main Level, Gas Dryer Hookup, In Unit, Laundry Closet
    Features
    • Flooring: Hardwood, Carpet
    • Doors: Sliding Glass Door(s)
    • Windows: Screens, Drapes
    • Basement: Finished,Full
    • Attic: Full
    • Number of fireplaces: 1
    • Fireplace features: Wood Burning, Gas Starter, Living Room
    Interior area
    • Total structure area: 2,162
    • Total interior livable area: 1,517 sqft
    • Finished area below ground: 534

    Property

    Parking
    • Total spaces: 2
    • Parking features: Asphalt, Garage Door Opener, Yes, Garage Owned, Attached, Garage
    • Attached garage spaces: 2
    • Has uncovered spaces: Yes
    Accessibility
    • Accessibility features: No Disability Access
    Features
    • Stories: 2
    • Patio & porch: Deck
    Lot
    • Size: 0.25 Acres
    Details
    • Additional structures: None
    • Parcel number: 0225382005
    • Special conditions: None
    • Other equipment: Ceiling Fan(s)

    Construction

    Type & style
    • Home type: SingleFamily
    • Architectural style: Traditional
    • Property subtype: Single Family Residence
    Materials
    • Vinyl Siding
    • Foundation: Concrete Perimeter
    • Roof: Asphalt
    Condition
    • New construction: No
    • Year built: 2002

    Utilities & green energy

    • Electric: Circuit Breakers
    • Sewer: Public Sewer
    • Water: Public

    Community & HOA

    Community
    • Features: Park, Curbs, Sidewalks, Street Lights, Street Paved
    • Security: Carbon Monoxide Detector(s)
    HOA
    • Has HOA: Yes
    • Services included: Other
    • HOA fee: $410 annually
    Location
    • Region: Gilberts

    Financial & listing details

    • Price per square foot: $251/sqft
    • Tax assessed value: $279,078
    • Annual tax amount: $7,290
    • Listing terms: Conventional
    • Ownership: Fee Simple w/ HO Assn.

    Price history

    DateEventPrice
    7/6/2026Sold$381,000+1.6%$251/sqft
    Source: MRED as distributed by MLS GRID #12653191 Report a problem
    5/25/2026Contingent$375,000$247/sqft
    Source: MRED as distributed by MLS GRID #12653191 Report a problem
    5/18/2026Listed for sale$375,000+79.4%$247/sqft
    Source: MRED as distributed by MLS GRID #12651284 Report a problem
    3/24/2021Listing removed--
    Source: Owner Report a problem
    6/30/2014Listing removed$209,000$138/sqft
    Source: Owner Report a problem
    5/29/2014Price change$209,000-4.6%$138/sqft
    Source: Owner Report a problem
    4/27/2014Listed for sale$219,000+6.6%$144/sqft
    Source: Owner Report a problem
    10/16/2002Sold$205,500$135/sqft
    Source: Public Record Report a problem

    Public tax history

    YearProperty taxesTax assessment
    2024$6,972 +2.5%$93,026 +10.6%
    2023$6,799 +2.4%$84,125 +8.5%
    2022$6,641 +3%$77,563 +6.3%
    2021$6,447 +27.9%$72,952 +2.6%
    2020$5,040 +2.2%$71,089 +4.2%
    2019$4,932 -17.8%$68,230 +6.6%
    2018$6,000 +29.1%$64,035 +5%
    2017$4,649 -9.8%$60,980 +5%
    2016$5,151 $58,054 +5.9%
    2015-- $54,830 +4%
    2014-- $52,696 -1.8%
    2013-- $53,662 -9%
    2012-- $58,944 -9.4%
    2011-- $65,060 -6.1%
    2010-- $69,316 -4.3%
    2009-- $72,415 +3.5%
    2008-- $70,000 +4.4%
    2007-- $67,063 +2.7%
    2006-- $65,313 +2%
    2005-- $64,057 -7.2%
    2004-- $69,055 +2%
    2003-- $67,687 +9236.1%
    2002-- $725
    Find assessor info on the county website

    Neighborhood: 60136

    Nearby schools

    GreatSchools rating
    Schools provided by the listing agent
    • Elementary: Gilberts Elementary School
    • Middle: Dundee Middle School
    • High: Hampshire High School
    • District: 300

    Source: MRED as distributed by MLS GRID. This data may not be complete. We recommend contacting the local school district to confirm school assignments for this home.

    Get a cash offer in 3 minutes
    Find out how much your home could sell for in as little as 3 minutes with a no-obligation cash offer.
    Estimated market value
    $380,600
    Get a cash offer in 3 minutes
    Find out how much your home could sell for in as little as 3 minutes with a no-obligation cash offer.
    Estimated market value
    $380,600