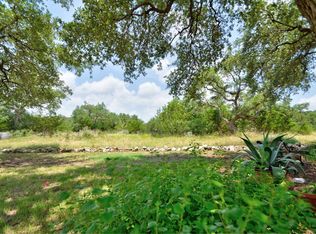
Experience luxury Hill Country living in the prestigious guard gated Copper Ridge community! This stunning custom one story home sits on a beautifully maintained, shaded 1 acre lot, with a guest suite with separate exterior entrance and a workshop. The home showcases exceptional craftsmanship and designer upgrades throughout with soaring 14 foot ceilings, hand scraped wood floors, floor to ceiling windows, and an open concept floor plan create a bright, inviting living space centered around a dramatic floor to ceiling stone fireplace. The gourmet kitchen is designed for entertaining with two oversized islands, granite countertops throughout, upgraded built-in stainless steel appliances, gas cooktop with pot filler, built-in buffet, abundant custom cabinetry, butler's pantry with sink and wine refrigerator a private study, and a second living area. This home provides the perfect blend of comfort and flexibility. The primary suite features dual vanities, separate custom walk in closets, and a spa inspired bath. Enjoy outdoor living year-round on the oversized screened-in covered patio and expansive deck with a dedicated grilling area and fire pit. The backyard backs to a private working ranch, providing no rear neighbors and breathtaking Texas Hill Country views. In addition a guest suite includes a full bathroom, with a private exterior entrance. Enjoy the detached workshop (aprox 1,000 sq ft) featuring matching stucco and metal roof, insulation, finished drywall, two 18-foot overhead doors, hose bibs on every corner, and endless possibilities for car enthusiasts, RV or boat storage, a dream workshop or ready to convert into a full casita. The home is situated within walking distance to the neighborhood pool and short drive to Historic Gruene and downtown New Braunfels. Welcome home!
For sale
Price cut: $51K (8/6)
$1,249,000
271 Copper TRCE, New Braunfels, TX 78132
4beds
4,104sqft
Single Family Residence
Built in 2014
1 Acres Lot
$1,198,200 Zestimate®
$304/sqft
$101/mo HOA
What's special
Floor to ceiling windowsOpen concept floor planBright inviting living spaceHand scraped wood floorsBuilt-in buffetGranite countertops throughoutOversized screened-in covered patio
- 54 days
- 474
- 20
Zillow last checked:
Listing updated:
Listed by:
Amie Kuhry TREC #759343 (210) 317-4348,
Wellstone Properties
Source: LERA MLS,MLS#: 2000524
Facts & features
Interior
Bedrooms & bathrooms
- Bedrooms: 4
- Bathrooms: 4
- Full bathrooms: 3
- 1/2 bathrooms: 1
Primary bedroom
- Features: Split, Outside Access, Walk-In Closet(s), Multi-Closets, Ceiling Fan(s), Full Bath
- Area: 289
- Dimensions: 17 x 17
Bedroom 2
- Area: 156
- Dimensions: 13 x 12
Bedroom 3
- Area: 156
- Dimensions: 13 x 12
Bedroom 4
- Area: 221
- Dimensions: 17 x 13
Primary bathroom
- Features: Tub/Shower Separate, Separate Vanity, Soaking Tub
- Area: 304
- Dimensions: 19 x 16
Dining room
- Area: 210
- Dimensions: 14 x 15
Family room
- Area: 450
- Dimensions: 18 x 25
Kitchen
- Area: 266
- Dimensions: 14 x 19
Office
- Area: 144
- Dimensions: 12 x 12
Heating
- Central, Electric
Cooling
- Two Central
Appliances
- Included: Cooktop, Self Cleaning Oven, Microwave, Gas Cooktop, Indoor Grill, Refrigerator, Disposal, Dishwasher, Plumbed For Ice Maker, Water Softener Owned, Electric Water Heater, Gas Water Heater, Double Oven
- Laundry: Laundry Room, Washer Hookup, Dryer Connection
Features
- Two Living Area, Liv/Din Combo, Eat-in Kitchen, Kitchen Island, Breakfast Bar, Pantry, Study/Library, Game Room, Utility Room Inside, Secondary Bedroom Down, 1st Floor Lvl/No Steps, High Ceilings, Open Floorplan, High Speed Internet, All Bedrooms Downstairs, Walk-In Closet(s), Master Downstairs, Ceiling Fan(s), Chandelier, Wet Bar, Solid Counter Tops, Custom Cabinets
- Flooring: Ceramic Tile, Wood
- Has basement: No
- Attic: Pull Down Storage
- Number of fireplaces: 1
- Fireplace features: Living Room
Interior area
- Total interior livable area: 4,104 sqft
Property
Parking
- Total spaces: 3
- Parking features: Three Car Garage, Detached, Attached, Oversized, Garage Door Opener, RV/Boat Parking, Bus/RV Garage, Open
- Attached garage spaces: 3
Features
- Levels: One
- Stories: 1
- Pool features: Community
- Has spa: Yes
- Spa features: Heated
- Has view: Yes
- View description: County VIew
Lot
- Size: 1 Acres
- Features: 1 - 2 Acres, Level
- Residential vegetation: Mature Trees (ext feat)
Details
- Parcel number: 150200009200
Construction
Type & style
- Home type: SingleFamily
- Property subtype: Single Family Residence
Materials
- 4 Sides Masonry, Stone, Stucco
- Foundation: Slab
- Roof: Metal
Condition
- Pre-Owned
- New construction: No
- Year built: 2014
Details
- Builder name: Dwayne Gundy
Utilities & green energy
- Sewer: Aerobic Septic
- Utilities for property: Cable Available, Private Garbage Service
Community & HOA
Community
- Features: Tennis Court(s), Playground, Jogging Trails, Sports Court, BBQ/Grill
- Security: Smoke Detector(s), Controlled Access, Security Guard
- Subdivision: Copper Ridge
HOA
- Has HOA: Yes
- HOA fee: $1,217 annually
- HOA name: COPPER RIDGE HOA
Location
- Region: New Braunfels
Financial & listing details
- Price per square foot: $304/sqft
- Tax assessed value: $1,059,940
- Annual tax amount: $15,178
- Price range: $1.2M - $1.2M
- Date on market: 7/15/2026
- Cumulative days on market: 55 days
- Listing terms: Conventional,VA Loan,Cash
- Road surface type: Paved
Estimated market value
$1,198,200
$1.14M - $1.26M
$3,985/mo
Price history
| Date | Event | Price |
|---|---|---|
| 8/6/2026 | Price change | $1,249,000-3.9%$304/sqft |
Source: | ||
| 7/15/2026 | Listed for sale | $1,300,000+40.5%$317/sqft |
Source: | ||
| 6/28/2021 | Sold | -- |
Source: | ||
| 5/21/2021 | Contingent | $925,000$225/sqft |
Source: | ||
| 5/14/2021 | Listed for sale | $925,000+54.4%$225/sqft |
Source: | ||
| 5/25/2018 | Sold | -- |
Source: | ||
| 4/9/2018 | Pending sale | $599,000$146/sqft |
Source: Anders Pierce Realty, LLC #343159 Report a problem | ||
| 4/4/2018 | Listed for sale | $599,000+573%$146/sqft |
Source: Anders Pierce Realty, LLC #343159 Report a problem | ||
| 10/21/2013 | Sold | -- |
Source: Agent Provided Report a problem | ||
| 3/17/2011 | Listing removed | $89,000$22/sqft |
Source: RE/MAX PROFESSIONAL REALTY #169142 Report a problem | ||
| 1/8/2011 | Listed for sale | $89,000$22/sqft |
Source: RE/MAX PROFESSIONAL REALTY #169142 Report a problem | ||
Public tax history
| Year | Property taxes | Tax assessment |
|---|---|---|
| 2025 | $13,078 +1.6% | $1,059,940 +1.8% |
| 2024 | $12,870 +2.6% | $1,041,640 +2.7% |
| 2023 | $12,545 -6.5% | $1,013,903 +10% |
| 2022 | $13,419 +172.6% | $921,730 +178.1% |
| 2021 | $4,923 +5.5% | $331,441 +10% |
| 2020 | $4,666 -6.9% | $301,310 -1.8% |
| 2019 | $5,013 -47.2% | $306,910 -46.2% |
| 2018 | $9,503 | $570,810 -1.2% |
| 2017 | -- | $577,950 |
Find assessor info on the county website
Monthly payment
Est. payment
Payment breakdown
Explore the cost of this home by adjusting the details. Changes won't be saved.Climate risks
Neighborhood: 78132
Nearby schools
Schools provided by the listing agent
- Elementary: Lone Star Elementary
- Middle: Oak Run
- High: New Braunfel
- District: New Braunfels
Source: LERA MLS. This data may not be complete. We recommend contacting the local school district to confirm school assignments for this home.