Skip main navigation
For sale
  • $549,000

    271 County Road 512, Divide, CO 80814

    4beds
    2,128sqft
    : 
    $3,255/mo
    Get pre-qualified
    Single Family Residence
    Built in 1984
    1.5 Acres Lot
    $-- Zestimate®
    $258/sqft
    $-- HOA

    What's special

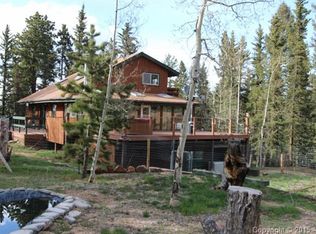

    Discover peaceful Colorado mountain living in this inviting Divide home, offering privacy, space, and a beautiful wooded setting. Surrounded by mature trees and natural beauty, this property provides the perfect balance of a quiet mountain retreat with convenient access to Woodland Park, Colorado Springs, Cripple Creek, and year-round outdoor recreation. The home features 4 bedrooms and 2 bathrooms, with a comfortable, functional layout filled with natural light. A versatile loft offers flexible additional living space and can serve as a non-conforming 4th bedroom, home office, guest space, playroom, or whatever best fits your lifestyle.Enjoy the outdoors from the wraparound deck, perfect for relaxing, entertaining, taking in the mountain surroundings, or watching local wildlife. A detached 2 car garage plus a 1 car carport provide plenty of room for vehicles, storage, recreational gear, and mountain toys. Whether you’re searching for a primary residence, mountain getaway, or a property with room to spread out, this home delivers the privacy, versatility, and Colorado lifestyle buyers are looking for. Enjoy fresh mountain air, star filled nights, and easy access to hiking, fishing, camping, and endless outdoor adventures.
    3 days
    |
    611
    |
    52
    |

    Likely to sell faster than

    Zillow last checked:

    Listing updated:

    Listed by:

    Deena Vines 719-373-4770,

    Muldoon Associates Inc

    Source: elevateMLS,MLS#: 7602634MLS Logo

      Facts & features

      Interior

      Bedrooms & bathrooms
      • Bedrooms: 4
      • Bathrooms: 2
      • Full bathrooms: 1
      • 3/4 bathrooms: 1
      Other
      • Level: Basement
      • Area: 204 Square Feet
      • Dimensions: 17 x 12
      Heating
      • Baseboard, Hot Water, Radiant, See Prop Desc Remarks
      Cooling
      • Ceiling Fan(s)
      Appliances
      • Included: Dishwasher, Dryer, Exhaust Fan, Range, Refrigerator, Washer
      • Laundry: In Basement, Electric Hook-up
      Features
      • 6-Panel Doors, 9Ft + Ceilings, Beamed Ceilings, Great Room, Skylight (s), Vaulted Ceiling(s), Dry Bar
      • Basement: Full,Finished
      • Number of fireplaces: 1
      • Fireplace features: Basement, Free Standing, Insert, One
      Interior area
      • Total structure area: 2,128
      • Total interior livable area: 2,128 sqft
      • Finished area above ground: 1,008
      • Finished area below ground: 1,120

      Property

      Parking
      • Total spaces: 2
      • Parking features: Detached, Oversized, RV Access/Parking
      • Garage spaces: 2
      Features
      • Levels: One and One Half
      • Stories: 1.5
      • Patio & porch: Wood Deck
      Lot
      • Size: 1.5 Acres
      • Features: Wooded, Hiking Trail, Near Park, Near Schools, Near Shopping Center, Rear Landscaped
      Details
      • Additional structures: Storage
      • Parcel number: 3027341000410

      Construction

      Type & style
      • Home type: SingleFamily
      • Property subtype: Single Family Residence
      Materials
      • Wood Siding, Frame
      • Roof: Metal
      Condition
      • Existing Home
      • New construction: No
      • Year built: 1984

      Utilities & green energy

      • Water: Well
      • Utilities for property: Electricity Connected, Natural Gas Connected

      Community & HOA

      Location
      • Region: Divide

      Financial & listing details

      • Price per square foot: $258/sqft
      • Tax assessed value: $610,996
      • Annual tax amount: $2,164
      • Date on market: 8/24/2026
      • Listing terms: Cash,Conventional,FHA,VA Loan
      • Electric utility on property: Yes

        Estimated market value

        Not available

        Estimated sales range

        Not available

        Not available

        Price history

        DateEventPrice
        8/24/2026Listed for sale$549,000+8.7%$258/sqft
        Source: elevateMLS #7602634 Report a problem
        9/13/2023Sold$505,000+1%$237/sqft
        Source: elevateMLS #7190500 Report a problem
        8/20/2023Contingent$499,900$235/sqft
        Source: elevateMLS #7190500 Report a problem
        8/11/2023Listed for sale$499,900+41.6%$235/sqft
        Source: elevateMLS #7190500 Report a problem
        7/16/2019Sold$353,000+21.9%$166/sqft
        Source: Public Record Report a problem
        4/5/2017Sold$289,500-0.1%$136/sqft
        Source: Public Record Report a problem
        11/28/2016Listed for sale$289,900$136/sqft
        Source: Peak Realty & Consulting LLC #8564327 Report a problem

        Public tax history

        YearProperty taxesTax assessment
        2024$1,079 -30.4%$37,260 -9.8%
        2023$1,550 $41,330 +49.7%
        2022$1,550 +38.8%$27,610
        2021$1,117 +1.3%$27,610
        2020$1,103 $27,610 +35.9%
        2019$1,103 0%$20,310 +18%
        2018$1,103 +14.4%$17,210
        2017$964 -0.2%$17,210 +7.2%
        2016$966 -4.9%$16,060
        2015$1,017 +0%$16,060 +1.4%
        2014$1,016 +11.2%$15,840
        2013$914 +0.8%$15,840 +12.3%
        2012$907 -20.3%$14,100
        2011$1,137 -1.1%$14,100 -19.5%
        2010$1,150 +11%$17,520 +10.8%
        2009$1,036 -0.7%$15,810
        2008$1,043 +5.1%$15,810 +6.8%
        2007$993 -1.4%$14,800
        2006$1,007 +10%$14,800 +8%
        2005$916 -4.7%$13,710 -5.1%
        2004$961 $14,440
        Find assessor info on the county website

        Monthly payment

        Est. payment

        Payment breakdown

        Explore the cost of this home by adjusting the details. Changes won't be saved.
        All calculations are estimates and provided by Zillow, Inc. for informational purposes only. Actual amounts may vary.
        HOA fees may include property taxes on listings classified as Co-Ops. Contact the listing agent and/or owner for fee details.
        See how much you could borrow to make a competitive offer.

        Climate risks

        Neighborhood: 80814

        Getting around

        0 / 100
        Car-Dependent
        15 / 100
        Somewhat Bikeable

        Nearby schools

        GreatSchools rating
        Schools provided by the listing agent
        • District: Woodland Park RE2

        Source: elevateMLS. This data may not be complete. We recommend contacting the local school district to confirm school assignments for this home.

        A local agent can set up tours, give advice and negotiate with sellers.

        Browse local experts

        Similar homes