Skip main navigation
Pending
  • Price cut: $5K (6/19)
    $364,900

    271 Courtney Ct, Spring Grove, PA 17362

    3beds
    1,944sqft
    : 
    $2,454/mo
    Get pre-qualified
    Single Family Residence
    Built in 2006
    0.55 Acres Lot
    $362,500 Zestimate®
    $188/sqft
    $-- HOA

    What's special

    Two nice-sized bedroomsOpen layoutUndermount sinkSeparate dining roomUpgraded countertopsStainless steel appliances
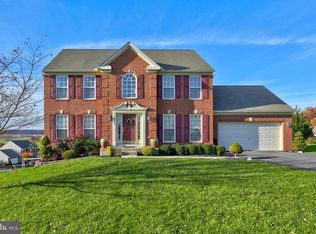
    Welcome home to this beautiful, move-in ready colonial! This charming property offers 3 bedrooms, 2.5 bathrooms, and a convenient 2-car garage, all situated on a spacious lot just over half an acre in a desirable neighborhood. Main level of home has an open layout with separate dining room, study and half bath. The kitchen has upgraded countertops with an undermount sink and stainless steel appliances. Luxury vinyl plank flooring throughout the home. Upstairs, you'll find two nice-sized bedrooms, a full bath, and a large master bedroom with a walk-in closet. The master bathroom has been exquisitely updated with a luxurious new shower, adding a touch of spa-like comfort to your daily routine. Imagine relaxing on the large deck overlooking the fenced-in backyard making it ideal for kids and pets to roam and play. Enjoy the freedom of no HOA, making this home an exceptional opportunity for comfortable and convenient living. Don't hesitate, make a showing appointment today!
    103 days
    |
    86
    |
    0
    |

    Zillow last checked:

    Listing updated:

    Listed by:

    Gregg Clymer 717-968-5087,

    Coldwell Banker Realty (717) 757-2717

    Source: Bright MLS,MLS#: PAYK2102350MLS Logo

      Facts & features

      Interior

      Bedrooms & bathrooms
      • Bedrooms: 3
      • Bathrooms: 3
      • Full bathrooms: 2
      • 1/2 bathrooms: 1
      • Main level bathrooms: 1
      Rooms
      • Room types: Laundry
      Laundry
      • Level: Lower
      Heating
      • Forced Air, Propane
      Cooling
      • Central Air, Electric
      Appliances
      • Included: Washer, Dryer, Microwave, Dishwasher, Refrigerator, Cooktop, Water Heater
      • Laundry: In Basement, Laundry Room
      Features
      • Combination Kitchen/Living, Formal/Separate Dining Room, Ceiling Fan(s), Recessed Lighting, Open Floorplan, Kitchen - Table Space, Pantry, Bathroom - Tub Shower, Bathroom - Walk-In Shower, Eat-in Kitchen, Primary Bath(s), Dry Wall
      • Flooring: Luxury Vinyl
      • Doors: French Doors, Six Panel, Insulated, Storm Door(s)
      • Windows: Double Hung, Vinyl Clad, Window Treatments
      • Basement: Garage Access,Unfinished
      • Has fireplace: No
      Interior area
      • Total structure area: 2,394
      • Total interior livable area: 1,944 sqft
      • Finished area above ground: 1,944

      Property

      Parking
      • Total spaces: 2
      • Parking features: Basement, Garage Faces Front, Attached, Driveway
      • Attached garage spaces: 2
      • Has uncovered spaces: Yes
      Accessibility
      • Accessibility features: 2+ Access Exits
      Features
      • Levels: Two
      • Stories: 2
      • Patio & porch: Brick, Deck, Porch
      • Pool features: None
      • Fencing: Wood,Back Yard
      Lot
      • Size: 0.55 Acres
      Details
      • Additional structures: Above Grade
      • Parcel number: 330001000500000000
      • Zoning: MEDIUM DENSITY RESIDENTIA
      • Zoning description: Medium Density Residential
      • Special conditions: Standard

      Construction

      Type & style
      • Home type: SingleFamily
      • Architectural style: Colonial
      • Property subtype: Single Family Residence
      Materials
      • Aluminum Siding, Vinyl Siding, Brick
      • Foundation: Concrete Perimeter
      • Roof: Architectural Shingle
      Condition
      • New construction: No
      • Year built: 2006

      Utilities & green energy

      • Electric: 200+ Amp Service
      • Sewer: Public Sewer
      • Water: Public
      • Utilities for property: Electricity Available, Cable Available, Water Available

      Community & HOA

      Community
      • Subdivision: Lake Pahagaco
      HOA
      • Has HOA: No
      Location
      • Region: Spring Grove
      • Municipality: JACKSON TWP

      Financial & listing details

      • Price per square foot: $188/sqft
      • Tax assessed value: $248,370
      • Annual tax amount: $8,632
      • Date on market: 5/1/2026
      • Listing agreement: Exclusive Right To Sell
      • Listing terms: Cash,Conventional,FHA,VA Loan
      • Ownership: Fee Simple

        Estimated market value

        $362,500

        $344,000 - $381,000

        $2,299/mo

        Price history

        DateEventPrice
        7/4/2026Pending sale$364,900$188/sqft
        Source: Bright MLS #PAYK2102350 Report a problem
        6/19/2026Price change$364,900-1.4%$188/sqft
        Source: Bright MLS #PAYK2102350 Report a problem
        5/19/2026Price change$369,900-1.3%$190/sqft
        Source: Bright MLS #PAYK2102350 Report a problem
        5/1/2026Listed for sale$374,900+56.2%$193/sqft
        Source: Bright MLS #PAYK2102350 Report a problem
        2/19/2021Sold$240,000$123/sqft
        Source: Public Record Report a problem
        1/10/2021Pending sale$240,000$123/sqft
        Source: Bright MLS #PAYK144510 Report a problem
        9/2/2020Price change$240,000-2%$123/sqft
        Source: Coldwell Banker Residential Brokerage #PAYK144510 Report a problem
        7/21/2020Price change$245,000-2%$126/sqft
        Source: Coldwell Banker Residential Brokerage #PAYK135352 Report a problem
        5/24/2020Listed for sale$250,000+2%$129/sqft
        Source: Coldwell Banker Residential Brokerage #PAYK135352 Report a problem
        12/22/2018Listing removed$245,000$126/sqft
        Source: Coldwell Banker Residential Brokerage - York #1002124198 Report a problem
        8/15/2018Listed for sale$245,000-3.1%$126/sqft
        Source: Coldwell Banker Residential Brokerage - York #1002124198 Report a problem
        1/2/2016Listing removed$1,650$1/sqft
        Source: Keller Williams - York, PA #21508578 Report a problem
        10/4/2015Price change$1,650-5.7%$1/sqft
        Source: Keller Williams - York, PA #21508578 Report a problem
        7/22/2015Listed for rent$1,750$1/sqft
        Source: Keller Williams - York, PA #21508578 Report a problem
        5/16/2012Listing removed$1,750$1/sqft
        Source: Jack Gaughen Realtor, ERA - #21204292 Report a problem
        5/6/2012Price change$1,750-5.4%$1/sqft
        Source: Jack Gaughen Realtor, ERA - #21204292 Report a problem
        4/26/2012Price change$1,850-5.1%$1/sqft
        Source: JACK GAUGHEN REALTOR ERA #21204292 Report a problem
        4/18/2012Listed for rent$1,950$1/sqft
        Source: Jack Gaughen Realtor Report a problem
        5/2/2006Sold$252,715+339.5%$130/sqft
        Source: Public Record Report a problem
        2/3/2006Sold$57,500$30/sqft
        Source: Public Record Report a problem

        Public tax history

        YearProperty taxesTax assessment
        2025$8,277 +1.1%$248,370
        2024$8,187 $248,370
        2023$8,187 +4.5%$248,370
        2022$7,833 -0.8%$248,370
        2021$7,896 +1.4%$248,370
        2020$7,790 +2.2%$248,370
        2019$7,622 +1.4%$248,370
        2018$7,520 $248,370
        2017-- $248,370
        2016-- $248,370
        2015-- $248,370
        2014-- $248,370
        2013-- $248,370
        2012-- $248,370
        2011-- $248,370
        2010-- $248,370
        2009-- $248,370
        2008-- $248,370 +1.3%
        2007-- $245,180
        Find assessor info on the county website

        Monthly payment

        Est. payment

        Payment breakdown

        Explore the cost of this home by adjusting the details. Changes won't be saved.
        All calculations are estimates and provided by Zillow, Inc. for informational purposes only. Actual amounts may vary.
        HOA fees may include property taxes on listings classified as Co-Ops. Contact the listing agent and/or owner for fee details.
        See how much you could borrow to make a competitive offer.

        Climate risks

        Neighborhood: 17362

        Getting around

        0 / 100
        Car-Dependent
        219 / 100
        Biker's Paradise

        Nearby schools

        GreatSchools rating
        Schools provided by the listing agent
        • District: Spring Grove Area

        Source: Bright MLS. This data may not be complete. We recommend contacting the local school district to confirm school assignments for this home.

        A local agent can set up tours, give advice and negotiate with sellers.

        A local lender can help you make sure your offer is ready when you are.

        Browse local experts

        Similar homes