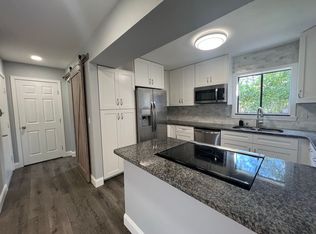
Back-on-market because of buyer financing. Welcome to this Beautifully Renovated 2nd-floor, 2-bedroom/2-bath Condo nestled near the pool within the secure 24-Hr Guard Gated community of The Springs. This neighborhood is like no other, offering a unique living experience and is one of the most sought-after communities in Longwood. As you stroll beneath the canopy of century-old Live Oak trees and lush tropical foliage, you'll feel like you're in a beautiful state park. This incredible condo features updates galore including: wood-like laminate floors throughout, a renovated kitchen with stainless appliances, brand-new primary bath shower and updated vanity/faucet, newer 2022 hot water heater, updated electrical, and A/C 2022. Also, a new patio sliding glass door, new patio sub-floor/floor, new patio screen, newer GFCI outlets in 2022, new kitchen/dining lights, new toilets/waterlines and new windows in kitchen, laundry & bedrooms. Right next to the kitchen, you'll discover a spacious laundry/storage area with washer & dryer included. The spacious living-room showcases high ceilings with plenty of natural light. Property also has a private patio where you can enjoy your morning coffee or unwind in the afternoons while enjoying the tranquil greenspace. The privacy of the 2-bedrooms, tucked away from the living area, ensures you have the perfect sanctuary within your home. The Springs offers a unique blend of natural beauty and wonderful amenities, including a sandy beach, natural spring, pool, horse stables, fitness center, lush walking and jogging paths and much more. Embrace this vibrant community through various events, from movie nights and food truck gatherings to holiday celebrations and the renowned annual Springs Concert. Abundant wildlife and native Florida woodlands distinguish The Springs as a true paradise. The springs is prized for its highly desirable Seminole County Schools. Community is located close to I-4, with an easy commute to nearby cities such as Orlando, Altamonte Springs, Lake Mary, and Winter Park. Wonderful nearby shopping, dining, close to the beaches and world-famous attractions! Come experience this rare opportunity to live the Florida dream!. HOA Master fee already paid by seller for the year. New roof installed 2024!
Sold for $189,000
$189,000
271 CROWN OAKS WAY #271, LONGWOOD, FL 32779
2beds
1,143sqft
Condominium
Built in 1974
-- sqft lot
$148,400 Zestimate®
$165/sqft
$1,779 Estimated rent
Home value
$148,400
$134,000 - $165,000
$1,779/mo
Zestimate® history
Owner options
List your home for rent
$1,779/mo
Rent Zestimate®
Find your next renter with Zillow Rental Manager. Plus, with online applications, you can quickly screen prospective tenants – for free.
$1,779/mo
Rent Zestimate®
Refinance and save
$2,077/mo
Est. payment
Refinancing to a lower rate could help reduce your monthly payments and save thousands over the life of the loan.
$2,077/mo
Est. payment
Explore your selling options
Work with a Zillow partner agent
Leverage their expertise and Zillow's premium Showcase listings to get your home seen by more buyers.
Get startedList with your own agent
Get your home in front of millions of buyers by listing it on Zillow.
Learn how to do itSell it yourself
Take full control of how buyers see your home on Zillow by listing For Sale by Owner (FSBO).
List your homeWhat's special
Zillow last checked:
Listing updated:
Listed by:
Marty Pirochta 321-297-8991,
MARTIN SCOTT REALTY LLC 321-297-8991
Bought with:
Trace Christian, III, 3492772
COLDWELL BANKER REALTY
Source: Stellar MLS,MLS#: O6175249 Originating MLS: Orlando Regional
Originating MLS: Orlando Regional
Facts & features
Interior
Bedrooms & bathrooms
- Bedrooms: 2
- Bathrooms: 2
- Full bathrooms: 2
Primary bedroom
- Features: Built-in Closet
- Level: First
- Dimensions: 11x12
Bedroom 2
- Features: Built-in Closet
- Level: First
- Dimensions: 11x12
Dining room
- Level: First
- Dimensions: 9x10
Kitchen
- Level: First
- Dimensions: 12x8
Living room
- Level: First
- Dimensions: 15x15
Heating
- Central
Cooling
- Central Air
Appliances
- Included: Dishwasher, Dryer, Exhaust Fan, Range, Refrigerator, Washer
- Laundry: Inside, Laundry Room
Features
- Cathedral Ceiling(s), Ceiling Fan(s), High Ceilings
- Flooring: Ceramic Tile, Laminate
- Doors: Sliding Doors
- Windows: Rods
- Has fireplace: No
- Common walls with other units/homes: Corner Unit
Interior area
- Total structure area: 1,143
- Total interior livable area: 1,143 sqft
Property
Parking
- Total spaces: 1
- Parking features: Covered, Guest
- Carport spaces: 1
Features
- Levels: One
- Stories: 1
- Patio & porch: Enclosed, Rear Porch, Screened
- Exterior features: Balcony, Storage
- Has view: Yes
- View description: Pool
Lot
- Features: Landscaped
Details
- Additional structures: Storage
- Parcel number: 0321295220V002010
- Zoning: PUD
- Special conditions: None
Construction
Type & style
- Home type: Condo
- Property subtype: Condominium
Materials
- Wood Frame
- Foundation: Slab
- Roof: Shingle
Condition
- New construction: No
- Year built: 1974
Utilities & green energy
- Sewer: Public Sewer
- Water: Public
- Utilities for property: BB/HS Internet Available, Electricity Connected, Public
Community & HOA
Community
- Features: Clubhouse, Deed Restrictions, Gated Community - Guard, Stable(s), Playground, Pool
- Security: Gated Community, Security Gate
- Pet fee: $0 monthly
- Subdivision: CROWN OAKS 1ST ADD
HOA
- Has HOA: Yes
- Services included: 24-Hour Guard, Community Pool, Reserve Fund, Maintenance Structure, Maintenance Grounds, Pest Control, Water
- HOA fee: $769 monthly
- HOA name: Dennis Kapsis Sentry Management
- HOA phone: 407-788-6701
- Second HOA name: The Springs
- Second HOA phone: 407-862-3881
Location
- Region: Longwood
Financial & listing details
- Price per square foot: $165/sqft
- Annual tax amount: $2,280
- Date on market: 2/1/2024
- Cumulative days on market: 145 days
- Listing terms: Cash,Conventional
- Ownership: Condominium
- Total actual rent: 0
- Electric utility on property: Yes
- Road surface type: Paved
Price history
| Date | Event | Price |
|---|---|---|
| 8/13/2024 | Sold | $189,000$165/sqft |
Source:  Stellar MLS #O6175249 Report a problem Stellar MLS #O6175249 Report a problem | ||
| 7/15/2024 | Listing removed | -- |
Source: Stellar MLS #O6218625 Report a problem | ||
| 7/15/2024 | Pending sale | $189,000-2.1%$165/sqft |
Source: Stellar MLS #O6175249 Report a problem | ||
| 7/8/2024 | Listed for rent | $1,950$2/sqft |
Source: Stellar MLS #O6218625 Report a problem | ||
| 7/1/2024 | Listing removed | -- |
Source: Stellar MLS #O6175249 Report a problem | ||
| 6/27/2024 | Listed for rent | $1,950$2/sqft |
Source: Stellar MLS #O6218625 Report a problem | ||
| 6/27/2024 | Price change | $193,000-1%$169/sqft |
Source: Stellar MLS #O6175249 Report a problem | ||
| 6/21/2024 | Pending sale | $195,000$171/sqft |
Source: Stellar MLS #O6175249 Report a problem | ||
| 6/19/2024 | Price change | $195,000-2%$171/sqft |
Source: Stellar MLS #O6175249 Report a problem | ||
| 6/7/2024 | Price change | $199,000-4.3%$174/sqft |
Source: Stellar MLS #O6175249 Report a problem | ||
| 6/4/2024 | Price change | $208,000-0.5%$182/sqft |
Source: Stellar MLS #O6175249 Report a problem | ||
| 5/21/2024 | Price change | $209,000-2.8%$183/sqft |
Source: Stellar MLS #O6175249 Report a problem | ||
| 5/6/2024 | Price change | $215,000-2.3%$188/sqft |
Source: Stellar MLS #O6175249 Report a problem | ||
| 3/25/2024 | Price change | $220,000-2.2%$192/sqft |
Source: Stellar MLS #O6175249 Report a problem | ||
| 2/1/2024 | Price change | $225,000+4.7%$197/sqft |
Source: Stellar MLS #O6175249 Report a problem | ||
| 9/16/2022 | Pending sale | $215,000$188/sqft |
Source: Stellar MLS #O6050222 Report a problem | ||
| 8/16/2022 | Listed for sale | $215,000$188/sqft |
Source: Stellar MLS #O6050222 Report a problem | ||
Public tax history
Tax history is unavailable.
Neighborhood: 32779
Nearby homes
- $189,0002 bd2 ba1.1k sqft271 Crown Oaks Way, Longwood, FL 32779Sold
- $171,9002 bd2 ba1.1k sqft269 Crown Oaks Way, Longwood, FL 32779Off Market
- $123,1002 bd2 ba1.1k sqft268 Crown Oaks Way, Longwood, FL 32779Off Market
- $1,8002 bd2 ba1.1k sqft266 Crown Oaks Way, Longwood, FL 32779Off Market
- $---- bd-- ba-- sqft266 Crown Oaks Way #266, Longwood, FL 32779Off Market
- $183,0002 bd2 ba1.1k sqft270 Crown Oaks Way #270, Longwood, FL 32779Sold
- $157,4002 bd2 ba1.1k sqft270 Crown Oaks Way #101, Longwood, FL 32779Off Market
- $121,0002 bd2 ba1.1k sqft270 Crown Oaks Way #0, Longwood, FL 32779Off Market
Nearby schools
GreatSchools rating
- 10/10Sabal Point Elementary SchoolGrades: PK-5Distance: 1.5 mi
- 8/10Rock Lake Middle SchoolGrades: 6-8Distance: 2.2 mi
- 6/10Lyman High SchoolGrades: PK,9-12Distance: 3.6 mi
Schools provided by the listing agent
- Elementary: Sabal Point Elementary
- Middle: Rock Lake Middle
- High: Lyman High
Source: Stellar MLS. This data may not be complete. We recommend contacting the local school district to confirm school assignments for this home.
Get a cash offer in 3 minutes
Find out how much your home could sell for in as little as 3 minutes with a no-obligation cash offer.
Estimated market value
$148,400
Get a cash offer in 3 minutes
Find out how much your home could sell for in as little as 3 minutes with a no-obligation cash offer.
Estimated market value
$148,400
- Florida
- Seminole County
- Longwood
- 32779
- 271 CROWN OAKS WAY Unit 271
Nearby cities
Nearby zip codes
Other Longwood Topics
