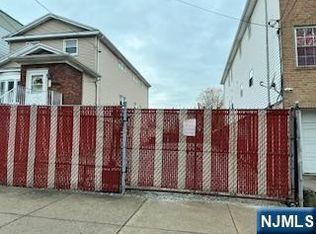
Spacious and well maintained 5-bedroom, 2.5-bath single-family home located in the Greenville section of Jersey City. This well-proportioned residence offers generous living space across multiple levels, ideal for comfortable everyday living and flexible use. The home features five full bedrooms, two and a half bathrooms, and a finished basement providing additional living or recreational space. Thoughtfully laid out, the interior offers room for extended living, home office options, or multi-purpose use, all within a bright and spacious floor plan. Furnace and Water Heater 5 years old, Windows & Siding 10 years old. Conveniently situated near NJ Transit bus routes, the Hudson-Bergen Light Rail, and major roadways including Route 440 and I-78, allowing for easy access to Manhattan and surrounding areas while maintaining a residential neighborhood setting. A vacant lot located next door (273 Danforth Ave) offers additional value and potential, providing opportunities for expanded outdoor space, future development, or redevelopment (subject to approvals). The lot may be sold in conjunction with the property or separately, offering flexibility for end users, investors, or builders. A rare opportunity to own a spacious single-family home with adjacent land and endless possibilities in Jersey City. Property being sold strictly AS-IS.
Under contract
$699,000
271 Danforth Avenue, Jersey City, NJ 07305
5beds
--sqft
Single Family Residence
Built in ----
-- sqft lot
$-- Zestimate®
$--/sqft
$-- HOA
What's special
- 269 days
- 49
- 3
Zillow last checked:
Listing updated:
Listed by:
Sandra Fernandes 973-568-0843,
EXP Realty, LLC
Source: NJMLS,MLS#: 26002551
Facts & features
Interior
Bedrooms & bathrooms
- Bedrooms: 5
- Bathrooms: 4
- Full bathrooms: 2
- 1/2 bathrooms: 2
Heating
- Baseboard, Zoned, Oil
Cooling
- Central Air
Features
- Basement: Finished
Property
Parking
- Total spaces: 2
- Parking features: Garage
- Garage spaces: 1
- Details: Attached
Features
- Pool features: None
- View description: None
- Waterfront features: None
Lot
- Features: Regular
Details
- Parcel number: 0628001000000013
Construction
Type & style
- Home type: SingleFamily
- Property subtype: Single Family Residence
Materials
- Aluminum Siding, Brick
Community & HOA
Community
- Features: Close/Parks, Close/School, Close/Shopg, Close/Trans, Close/Wrshp
Location
- Region: Jersey City
Financial & listing details
- Tax assessed value: $366,300
- Annual tax amount: $8,553
- Date on market: 1/21/2026
- Listing agreement: Exclusive Right To Sell
- Ownership: Private
Estimated market value
Not available
Estimated sales range
Not available
Not available
Price history
| Date | Event | Price |
|---|---|---|
| 9/2/2026 | Pending sale | $699,000 |
Source: eXp Realty #26002551 Report a problem | ||
| 8/28/2026 | Contingent | $699,000 |
Source: eXp Realty #26002551 Report a problem | ||
| 8/4/2026 | Pending sale | $699,000 |
Source: eXp Realty #26002551 Report a problem | ||
| 6/24/2026 | Contingent | $699,000 |
Source: eXp Realty #26002551 Report a problem | ||
| 6/17/2026 | Pending sale | $699,000 |
Source: eXp Realty #260001708 Report a problem | ||
| 3/2/2026 | Price change | $699,000-12.5% |
Source: HCMLS #260001708 Report a problem | ||
| 1/25/2026 | Listed for sale | $799,000 |
Source:  NJMLS #26002551 Report a problem NJMLS #26002551 Report a problem | ||
Public tax history
| Year | Property taxes | Tax assessment |
|---|---|---|
| 2025 | $8,179 | $366,300 |
| 2024 | $8,179 -0.6% | $366,300 |
| 2023 | $8,231 +40.1% | $366,300 |
| 2022 | $5,875 | $366,300 |
| 2021 | $5,875 | $366,300 |
| 2020 | -- | $366,300 |
| 2019 | -- | $366,300 |
| 2018 | -- | $366,300 +186.2% |
| 2017 | -- | $128,000 |
| 2016 | -- | $128,000 |
| 2015 | -- | $128,000 |
Find assessor info on the county website
Monthly payment
Est. payment
Payment breakdown
Explore the cost of this home by adjusting the details. Changes won't be saved.Climate risks
Neighborhood: Greenville
Nearby schools
Schools provided by the listing agent
- Elementary: Number 20
- Middle: Ezra L. Nolan
- High: Henry Snyder
Source: NJMLS. This data may not be complete. We recommend contacting the local school district to confirm school assignments for this home.
Similar homes
- $850,0006 bd2 ba-- sqft14 Meadow St, Bayonne, NJ 07002For Sale
 MLS ID #260021190, OSCAR NUNEZ-PAZ. HCMLS
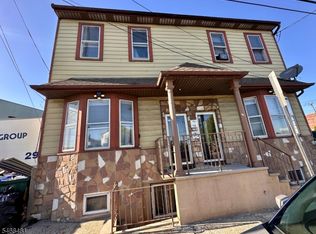
 - $784,0006 bd4 ba-- sqft366 Ferry St #2, Newark City, NJ 07105For Sale
 MLS ID #4059651, Antonio M Rodrigues, Exp Realty, Llc. GSMLS
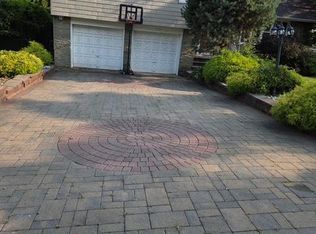
 - $650,0005 bd3 ba2.1k sqft713 Roessner Dr, Union, NJ 07083For Sale
 MLS ID #2704580R, DEBRA MARSHALL. All Jersey MLS
 - $580,0005 bd3 ba-- sqft142 Greenwood Ave, East Orange City, NJ 07017For Sale
 MLS ID #4054799, Rebecca Pringle, Real. GSMLS
 - $650,0004 bd1 ba-- sqft7107 Polk Street, North Bergen, NJ 07047For Sale
 MLS ID #26035194, Ana Martell, LG Realty & Property Management. NJMLS
 - $685,0003 bd2 ba-- sqft590-594 River Drive, Passaic, NJ 07055For SaleMLS ID #26030588, Nancy Pavic, Casa Real Property Group LLC. NJMLS
- $759,0004 bd2 ba-- sqft536 Nordhoff Drive, Leonia, NJ 07605For SaleMLS ID #26038075, Sungsoo Park, C Land Realty Co.. NJMLS
- $798,0006 bd4 ba1.3k sqft70 Wood Ave, Iselin, NJ 08830For SaleMLS ID #2770110M, ALONA REYES. All Jersey MLS
- $690,0004 bd2 ba2.2k sqft249 Calhoun Avenue, Bronx, NY 10465For Sale
 MLS ID #950421, Masum Ahmed, Listing by: Progress Realty Inc.. OneKey® MLS as distributed by MLS GRID
 - $699,0002 bd3 ba940 sqft11529 126th Street, South Ozone Park, NY 11420For SaleMLS ID #947933, Bibi M. Nesa, Listing by: Valley National Homes Inc. OneKey® MLS as distributed by MLS GRID
