READY FOR A REMODEL… NEARLY 3,000 SQUARE FEET (TBV) WITH A CORNER LOCATION IN DEALS LANDING. THE EXTERIOR BOASTS WOOD SIDING, A LARGE DRIVEWAY, NEWER ROOF, AND AN IN-GROUND POOL. WALK INSIDE THE GRAND FOYER TO A FORMAL DINING ROOM AS WELL AS A FORMAL LIVING ROOM WITH HIGH CEILINGS. THE KITCHEN OFFERS LOADS OF CABINETRY AND IS ADJACENT TO THE FAMILY ROOM FEATURING A WOOD-BURNING FIREPLACE WITH STONE SURROUND. THE EXPANSIVE LAUNDRY ROOM YIELDS PLENTY OF STORAGE, A DEEP SINK, AND EXTERIOR ACCESS. THERE IS A BONUS ROOM OFF THE KITCHEN (THAT WOULD MAKE A GREAT OFFICE, PLAYROOM, OR WORKOUT ROOM) THAT CONNECTS TO THE LAUNDRY ROOM, TWO-CAR GARAGE, AND A FULL BATH. THE PRIMARY SUITE INCLUDES EXTERIOR ACCESS, A DRESSING AREA WITH TWO WALK-IN CLOSETS, AND A LARGE, JETTED SOAKING TUB ALONGSIDE A SEPARATE TILED SHOWER. THERE ARE TWO ADDITIONAL BEDROOMS AND A FULL BATH ACROSS FROM THE PRIMARY SUITE. THIS HOME NEEDS WORK AND WILL NOT LIKELY QUALIFY FOR VA, FHA, USDA, OR SOME CONVENTIONAL LOAN TYPES. SELLER IS SELLING AS-IS. EASY TO SHOW OR SEE- MAKE AN APPOINTMENT TODAY!
Sold for $248,150
$248,150
271 Deals Cir S, Woodbine, GA 31569
3beds
2,914sqft
Single Family Residence
Built in 1987
0.53 Acres Lot
$407,000 Zestimate®
$85/sqft
$2,894 Estimated rent
Home value
$407,000
$370,000 - $444,000
$2,894/mo
Zestimate® history
Owner options
List your home for rent
$2,894/mo
Rent Zestimate®
Find your next renter with Zillow Rental Manager. Plus, with online applications, you can quickly screen prospective tenants – for free.
$2,894/mo
Rent Zestimate®
Refinance and save
$1,637/mo
Est. payment
Refinancing to a lower rate could help reduce your monthly payments and save thousands over the life of the loan.
$1,637/mo
Est. payment
Explore your selling options
Work with a Zillow partner agent
Leverage their expertise and Zillow's premium Showcase listings to get your home seen by more buyers.
Get startedList with your own agent
Get your home in front of millions of buyers by listing it on Zillow.
Learn how to do itSell it yourself
Take full control of how buyers see your home on Zillow by listing For Sale by Owner (FSBO).
List your homeWhat's special
Zillow last checked:
Listing updated:
Listed by:
Nicole Readdick 912-552-0680,
Coldwell Banker Access Realty KGLD
Bought with:
Non-Member Solds Only (Outside) Non-Members Solds Only
Non-member for solds only
Source: Scout MLS,MLS#: 1650917
Facts & features
Interior
Bedrooms & bathrooms
- Bedrooms: 3
- Bathrooms: 3
- Full bathrooms: 3
Heating
- Central, Electric, Heat Pump
Cooling
- Central Air, Electric, Heat Pump
Appliances
- Included: Dryer, Dishwasher, Microwave, Oven, Plumbed For Ice Maker, Refrigerator, Range Hood, Self Cleaning Oven, Washer, Wall Oven
- Laundry: Electric Dryer Hookup, Gas Dryer Hookup, Laundry Room, Sink, Washer Hookup
Features
- Ceiling Fan(s), Vaulted Ceiling(s), Walk-In Closet(s), Painted Woodwork, Dressing Area, Separate Shower, Single Vanity, Primary Suite, Breakfast Bar
- Flooring: Marble, Tile
- Windows: Double Pane Windows
- Basement: Crawl Space
- Number of fireplaces: 1
- Fireplace features: Den, Family Room, Masonry, Stone, Wood Burning
- Common walls with other units/homes: No Common Walls
Interior area
- Total structure area: 2,914
- Total interior livable area: 2,914 sqft
Property
Parking
- Total spaces: 2
- Parking features: Attached, Covered, Driveway, Garage Faces Rear, Garage Faces Side, Garage Door Opener, Kitchen Level, Paved
- Garage spaces: 2
- Has uncovered spaces: Yes
Accessibility
- Accessibility features: Therapeutic Whirlpool
Features
- Patio & porch: Front Porch, Patio, Porch, Screened
- Has private pool: Yes
- Pool features: In Ground
- Has view: Yes
- View description: Neighborhood
Lot
- Size: 0.53 Acres
- Features: Cleared, Landscaped, Level, Full Size Lot
Details
- Parcel number: 106a 046
Construction
Type & style
- Home type: SingleFamily
- Architectural style: Ranch
- Property subtype: Single Family Residence
Materials
- Wood Siding
- Roof: Composition
Condition
- Updated/Remodeled,As Is
- Year built: 1987
Details
- Warranty included: Yes
Utilities & green energy
- Sewer: Septic Tank
- Water: Public
- Utilities for property: Cable Available, Electricity Available, Natural Gas Not Available, Phone Available, Underground Utilities, Water Available
Green energy
- Energy efficient items: Windows
Community & HOA
Community
- Features: Interstate Access Nearby
- Subdivision: Deal Landing
HOA
- Has HOA: No
Location
- Region: Woodbine
Financial & listing details
- Price per square foot: $85/sqft
- Tax assessed value: $374,797
- Annual tax amount: $4,206
- Date on market: 12/30/2024
- Listing terms: 1031 Exchange,Cash,Conventional
- Electric utility on property: Yes
- Road surface type: Asphalt, Paved
Price history
| Date | Event | Price |
|---|---|---|
| 1/24/2025 | Listing removed | $275,000$94/sqft |
Source: Coldwell Banker Platinum Properties #10431808 Report a problem | ||
| 1/21/2025 | Listed for sale | $275,000+10.8%$94/sqft |
Source: Coldwell Banker Platinum Properties #10431808 Report a problem | ||
| 1/15/2025 | Sold | $248,150-9.8%$85/sqft |
Source: Scout MLS #1650917 Report a problem | ||
| 1/6/2025 | Pending sale | $275,000$94/sqft |
Source:  GAMLS #10431808 Report a problem GAMLS #10431808 Report a problem | ||
| 12/30/2024 | Listed for sale | $275,000-21.4%$94/sqft |
Source: GAMLS #10431808 Report a problem | ||
| 9/6/2024 | Listing removed | $350,000$120/sqft |
Source: BHHS broker feed #10308438 Report a problem | ||
| 7/26/2024 | Price change | $350,000-12.4%$120/sqft |
Source: GAMLS #10308438 Report a problem | ||
| 7/9/2024 | Price change | $399,500-6.2%$137/sqft |
Source: GAMLS #10308438 Report a problem | ||
| 6/17/2024 | Listed for sale | $426,000+86%$146/sqft |
Source: GAMLS #10308438 Report a problem | ||
| 9/23/2020 | Sold | $229,000+1.8%$79/sqft |
Source:  GAMLS #8719263 Report a problem GAMLS #8719263 Report a problem | ||
| 8/2/2020 | Pending sale | $225,000$77/sqft |
Source: Realty Pros Camden, LLC #8719263 Report a problem | ||
| 8/1/2020 | Listed for sale | $225,000$77/sqft |
Source: Realty Pros Camden, LLC #8719263 Report a problem | ||
| 7/27/2020 | Pending sale | $225,000$77/sqft |
Source: Realty Pros Camden, LLC #8719263 Report a problem | ||
| 6/23/2020 | Price change | $225,000-4.3%$77/sqft |
Source: Realty Pros Camden, LLC #8719263 Report a problem | ||
| 6/16/2020 | Pending sale | $235,000+4.4%$81/sqft |
Source: Realty Pros Camden, LLC #8719263 Report a problem | ||
| 6/8/2020 | Listed for sale | $225,000$77/sqft |
Source: Realty Pros Camden, LLC #8719263 Report a problem | ||
| 5/30/2020 | Pending sale | $225,000$77/sqft |
Source: Realty Pros Camden, LLC #8719263 Report a problem | ||
| 4/27/2020 | Listed for sale | $225,000$77/sqft |
Source: Realty Pros Camden, LLC #8719263 Report a problem | ||
| 4/18/2020 | Pending sale | $225,000$77/sqft |
Source: Realty Pros Camden, LLC #8719263 Report a problem | ||
| 4/3/2020 | Price change | $225,000-4.3%$77/sqft |
Source: Realty Pros Camden, LLC #8719263 Report a problem | ||
| 2/15/2020 | Price change | $235,000-6%$81/sqft |
Source: Realty Pros Camden, LLC #8719263 Report a problem | ||
| 11/6/2019 | Listed for sale | $250,000-24%$86/sqft |
Source: Owner Report a problem | ||
| 6/12/2010 | Listing removed | $329,000$113/sqft |
Source: CENTURY 21 Tri-City Realty #02700598 Report a problem | ||
| 1/7/2010 | Price change | $329,000-3.2%$113/sqft |
Source: CENTURY 21 Tri-City Realty #02700598 Report a problem | ||
| 8/21/2009 | Price change | $340,000-2.9%$117/sqft |
Source: CENTURY 21 Tri-City Realty #02700598 Report a problem | ||
| 7/5/2009 | Listed for sale | $350,000$120/sqft |
Source: CENTURY 21 Tri-City Realty #02700598 Report a problem | ||
Public tax history
| Year | Property taxes | Tax assessment |
|---|---|---|
| 2025 | $4,206 +8.9% | $149,919 +9.5% |
| 2024 | $3,862 -4.6% | $136,859 |
| 2023 | $4,050 +1.9% | $136,859 +5.1% |
| 2022 | $3,974 +34.4% | $130,176 +33.1% |
| 2021 | $2,956 -3.7% | $97,833 +5.8% |
| 2020 | $3,069 +8.4% | $92,477 |
| 2019 | $2,831 | $92,477 |
| 2018 | $2,831 +1.8% | $92,477 +6.9% |
| 2017 | $2,780 +4.7% | $86,484 +3.2% |
| 2016 | $2,656 | $83,812 |
| 2015 | $2,656 +7.3% | $83,812 |
| 2014 | $2,475 | $83,812 -0.6% |
| 2013 | $2,475 | $84,328 |
| 2012 | -- | -- |
| 2011 | -- | -- |
| 2010 | -- | -- |
| 2009 | -- | $94,723 -5.1% |
| 2008 | -- | $99,762 |
| 2007 | -- | $99,762 +47.5% |
| 2006 | -- | $67,642 |
| 2005 | -- | $67,642 |
| 2004 | -- | $67,642 +5.6% |
| 2003 | -- | $64,036 -1.2% |
| 2002 | -- | $64,801 +12% |
| 2001 | -- | $57,844 |
Find assessor info on the county website
Neighborhood: 31569
Nearby homes
- $466,7004 bd4 ba3.1k sqft339 Deals Cir S, Woodbine, GA 31569Off Market
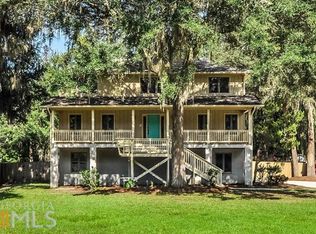
- $370,3003 bd2 ba1.9k sqft365 Deals Cir S, Woodbine, GA 31569Off Market
- $441,7004 bd3 ba2.2k sqft233 Deals Cir S, Woodbine, GA 31569Off Market

- $481,0003 bd3 ba2.1k sqft284 Deals Cir S, Woodbine, GA 31569Off Market
- $426,0003 bd2 ba1.8k sqft294 Deals Cir S, Woodbine, GA 31569Off Market
- $301,0004 bd2 ba1.6k sqft314 Deals Cir S, Woodbine, GA 31569Off Market
- $391,2005 bd3 ba2.4k sqft330 Deals Cir S, Woodbine, GA 31569Off Market
- $513,6003 bd3 ba2.7k sqft238 Deals Cir S, Woodbine, GA 31569Off Market
Nearby schools
GreatSchools rating
- 7/10Mamie Lou Gross Elementary SchoolGrades: PK-5Distance: 1.5 mi
- 7/10Camden Middle SchoolGrades: 6-8Distance: 3.4 mi
- 8/10Camden County High SchoolGrades: 9-12Distance: 2.1 mi
Schools provided by the listing agent
- Elementary: Mamie Lou Gross Elementary
- Middle: Camden County Middle School
- High: Charlton High School
Source: Scout MLS. This data may not be complete. We recommend contacting the local school district to confirm school assignments for this home.


Get pre-qualified for a loan
At Zillow Home Loans, we can pre-qualify you in as little as 5 minutes with no impact to your credit score.An equal housing lender. NMLS #10287.
Sell for more on Zillow
Get a Zillow Showcase℠ listing at no additional cost and you could sell for .
$407,000
2% more
+$8,140
With Zillow Showcase(estimated)
$415,140
- Georgia
- Camden County
- Woodbine
- 31569
- 271 Deals Cir S
Nearby cities
Nearby zip codes
Other Woodbine Topics
