This beautifully custom-built stone-and-brick home sits on 1.53 acres in the sought-after Estates of Rabbit Ridge in Heath, Texas. Offering a spacious, peaceful suburban setting, the property is just minutes from top-rated schools, shopping, dining at The Harbor, and only 7 minutes from the President George Bush Turnpike (approximately 25 miles from Dallas). Designed with both comfort and functionality in mind, the home features a spacious, open-concept layout ideal for everyday living and entertaining.
The inviting family room and dedicated home office showcase striking beamed ceilings, abundant natural light, and elegant finishes. Plantation shutters add charm and consistency throughout the family room, dining room, office, and breakfast area, while new hardwood flooring enhances the dining room, office, primary suite, and front bedroom. The well-appointed kitchen offers generous counter space, warm wood cabinetry, and a layout that’s perfect for any chef and family gathering. With five generously sized bedrooms and four full bathrooms, four downstairs and one upstairs, there’s ample space and flexibility for family and guests.
Additional highlights include a dedicated media room, a premium 8-year-old pool from Hauk Custom Pools, and a roof replaced in 2018. The kitchen refrigerator, stand-up freezer, washer, and dryer will convey with the home at closing. Set on a peaceful 1.53-acre lot and offering 4,704 square feet of living space, this property blends space, comfort, and convenience into a highly desirable location. Priced well below market value according to Rockwall County Tax Authority records, this is a rare opportunity you do not want to miss. Schedule your private showing today.
Sold
Price Unknown
271 Dennis Bailey Ln, Heath, TX 75032
5beds
4,704sqft
Single Family Residence
Built in 2006
1.53 Acres Lot
$976,600 Zestimate®
$--/sqft
$6,303 Estimated rent
Home value
$976,600
$908,000 - $1.04M
$6,303/mo
Zestimate® history
Owner options
List your home for rent
$6,303/mo
Rent Zestimate®
Find your next renter with Zillow Rental Manager. Plus, with online applications, you can quickly screen prospective tenants – for free.
$6,303/mo
Rent Zestimate®
Refinance and save
Refinancing to a lower rate could help reduce your monthly payments and save thousands over the life of the loan.
Explore your selling options
Work with a Zillow partner agent
Leverage their expertise and Zillow's premium Showcase listings to get your home seen by more buyers.
Get startedList with your own agent
Get your home in front of millions of buyers by listing it on Zillow.
Learn how to do itSell it yourself
Take full control of how buyers see your home on Zillow by listing For Sale by Owner (FSBO).
List your homeWhat's special
Elegant finishesDedicated home officeStriking beamed ceilingsInviting family roomNew hardwood flooringAbundant natural lightFive generously sized bedrooms
Zillow last checked:
Listing updated:
Listed by:
Michael Copeland 0567303 214-673-0818,
Coldwell Banker Apex, REALTORS 972-772-9300
Bought with:
Sarahi Perez, 0692990
Fathom Realty LLC
Source: NTREIS,MLS#: 21260005
Facts & features
Interior
Bedrooms & bathrooms
- Bedrooms: 5
- Bathrooms: 4
- Full bathrooms: 4
Primary bedroom
- Features: Built-in Features, Ceiling Fan(s), Double Vanity, En Suite Bathroom, Linen Closet, Sitting Area in Primary, Separate Shower, Walk-In Closet(s)
- Level: First
- Dimensions: 19 x 16
Bedroom
- Features: Ceiling Fan(s), En Suite Bathroom, Split Bedrooms, Walk-In Closet(s)
- Level: First
- Dimensions: 14 x 13
Bedroom
- Features: Ceiling Fan(s), Split Bedrooms
- Level: First
- Dimensions: 15 x 13
Bedroom
- Level: Second
- Dimensions: 16 x 24
Bedroom
- Level: Second
- Dimensions: 17 x 12
Breakfast room nook
- Level: First
- Dimensions: 15 x 11
Dining room
- Level: First
- Dimensions: 14 x 13
Game room
- Level: First
- Dimensions: 20 x 14
Kitchen
- Features: Breakfast Bar, Built-in Features, Dual Sinks, Eat-in Kitchen, Stone Counters, Walk-In Pantry
- Level: First
- Dimensions: 21 x 16
Living room
- Level: First
- Dimensions: 30 x 30
Office
- Level: First
- Dimensions: 14 x 11
Utility room
- Features: Built-in Features, Other, Utility Room
- Level: First
- Dimensions: 10 x 9
Heating
- Central, Natural Gas
Cooling
- Central Air, Electric, Zoned
Appliances
- Included: Double Oven, Dishwasher, Electric Oven, Gas Cooktop, Disposal, Microwave, Vented Exhaust Fan
Features
- Decorative/Designer Lighting Fixtures, Granite Counters, High Speed Internet, Kitchen Island, Open Floorplan, Cable TV
- Flooring: Carpet, Hardwood, Other, Travertine
- Has basement: No
- Number of fireplaces: 1
- Fireplace features: Decorative, Family Room, Gas Log
Interior area
- Total interior livable area: 4,704 sqft
Property
Parking
- Total spaces: 4
- Parking features: Circular Driveway, Door-Multi, Driveway, Electric Gate, Gated, Oversized, Garage Faces Side
- Attached garage spaces: 4
Features
- Levels: Two
- Stories: 2
- Patio & porch: Covered
- Exterior features: Garden, Lighting, Private Entrance, Rain Gutters
- Pool features: Gunite, In Ground, Outdoor Pool, Pool, Pool Sweep, Waterfall
- Has spa: Yes
- Spa features: Hot Tub
- Fencing: Fenced,Front Yard,Gate,Other,Stone,Wrought Iron
Lot
- Size: 1.53 Acres
- Features: Acreage, Back Yard, Lawn, Landscaped, Other, Sprinkler System
- Residential vegetation: Grassed
Details
- Parcel number: 000000063558
Construction
Type & style
- Home type: SingleFamily
- Architectural style: Traditional,Detached
- Property subtype: Single Family Residence
Materials
- Brick, Rock, Stone
- Foundation: Slab
- Roof: Composition,Metal
Condition
- Year built: 2006
Utilities & green energy
- Sewer: Aerobic Septic
- Water: Public
- Utilities for property: Natural Gas Available, Septic Available, Separate Meters, Water Available, Cable Available
Green energy
- Water conservation: Gray Water System
Community & HOA
Community
- Security: Security System Owned, Security System, Carbon Monoxide Detector(s), Fire Alarm, Security Gate, Other
- Subdivision: Estates At Rabbit Ridge, The
HOA
- Has HOA: No
Location
- Region: Heath
Financial & listing details
- Tax assessed value: $1,181,528
- Annual tax amount: $15,198
- Date on market: 5/5/2026
- Cumulative days on market: 135 days
- Listing terms: Cash,Conventional
Price history
| Date | Event | Price |
|---|---|---|
| 7/9/2026 | Sold | -- |
Source: NTREIS #21260005 Report a problem | ||
| 6/26/2026 | Pending sale | $1,024,900$218/sqft |
Source: NTREIS #21260005 Report a problem | ||
| 6/21/2026 | Contingent | $1,024,900$218/sqft |
Source: NTREIS #21260005 Report a problem | ||
| 6/16/2026 | Price change | $1,024,900-2.4%$218/sqft |
Source: NTREIS #21260005 Report a problem | ||
| 6/2/2026 | Price change | $1,049,900-4.3%$223/sqft |
Source: NTREIS #21260005 Report a problem | ||
| 5/5/2026 | Listed for sale | $1,097,450-0.1%$233/sqft |
Source: NTREIS #21260005 Report a problem | ||
| 5/4/2026 | Listing removed | $1,098,900$234/sqft |
Source: NTREIS #21043422 Report a problem | ||
| 4/30/2026 | Price change | $1,098,900-5.3%$234/sqft |
Source: NTREIS #21043422 Report a problem | ||
| 4/22/2026 | Price change | $1,159,900-3.3%$247/sqft |
Source: NTREIS #21043422 Report a problem | ||
| 4/13/2026 | Price change | $1,199,900-4%$255/sqft |
Source: NTREIS #21043422 Report a problem | ||
| 3/24/2026 | Price change | $1,249,900-2%$266/sqft |
Source: NTREIS #21043422 Report a problem | ||
| 3/11/2026 | Price change | $1,274,900-1.6%$271/sqft |
Source: NTREIS #21043422 Report a problem | ||
| 2/26/2026 | Price change | $1,295,000-4%$275/sqft |
Source: NTREIS #21043422 Report a problem | ||
| 2/5/2026 | Listed for sale | $1,349,000+236.8%$287/sqft |
Source: NTREIS #21043422 Report a problem | ||
| 8/12/2016 | Sold | -- |
Source: Agent Provided Report a problem | ||
| 4/23/2009 | Sold | -- |
Source: Agent Provided Report a problem | ||
| 3/18/2009 | Price change | $400,500-4%$85/sqft |
Source: foreclosure.com Report a problem | ||
| 2/11/2009 | Listed for sale | $417,000-5.2%$89/sqft |
Source: foreclosure.com Report a problem | ||
| 1/14/2009 | Sold | -- |
Source: Public Record Report a problem | ||
| 11/30/2008 | Listed for sale | $440,000$94/sqft |
Source: Point2 #11020959 Report a problem | ||
Public tax history
| Year | Property taxes | Tax assessment |
|---|---|---|
| 2025 | $14,252 +1.4% | $988,091 +10% |
| 2024 | $14,051 +18.8% | $898,265 +10% |
| 2023 | $11,823 -8.1% | $816,605 +10% |
| 2022 | $12,864 +1.5% | $742,368 +10% |
| 2021 | $12,680 -6.4% | $674,880 -2.7% |
| 2020 | $13,540 | $693,500 +3.6% |
| 2019 | -- | $669,440 +5.7% |
| 2018 | $13,250 +3.1% | $633,630 +5.9% |
| 2017 | $12,847 +36.3% | $598,380 +8.7% |
| 2016 | $9,425 | $550,500 +13.4% |
| 2015 | $9,425 | $485,490 +13.9% |
| 2014 | $9,425 | $426,110 +3.4% |
| 2013 | -- | $412,090 |
| 2012 | -- | $412,090 -0.9% |
| 2011 | -- | $415,720 -0.9% |
| 2010 | -- | $419,340 -0.2% |
| 2009 | -- | $420,020 -31.4% |
| 2008 | -- | $611,880 +105.7% |
| 2007 | -- | $297,400 +362.8% |
| 2006 | -- | $64,260 +321200% |
| 2005 | -- | $20 |
Find assessor info on the county website
Neighborhood: 75032
Nearby homes
- $1,351,7004 bd6 ba4.6k sqft301 Dennis Bailey Ln, Heath, TX 75032Off Market

- $374,0001.53 acres335 Dennis Bailey Ln, Heath, TX 75032Off Market
- $--1 acre119 Timber Cove Pl, Heath, TX 75032Sold
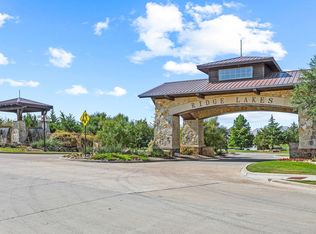
- $394,387-- bd-- ba-- sqft123 Timber Cove Pl, Heath, TX 75032Off Market
- $394,387-- bd-- ba-- sqft115 Timber Cove Pl, Heath, TX 75032Off Market
- $408,000-- bd-- ba-- sqft127 Timber Cove Pl, Heath, TX 75032Off Market
- $1,296,1002 bd4 ba3.7k sqft365 Dennis Bailey Ln, Heath, TX 75032Off Market
- $973,200-- bd-- ba1.5k sqft6717 S Fm 549, Heath, TX 75032Off Market
Nearby schools
GreatSchools rating
- 9/10Dorothy Smith Pullen Elementary SchoolGrades: PK-6Distance: 0.6 mi
- 8/10Maurine Cain Middle SchoolGrades: 7-8Distance: 0.5 mi
- 7/10Rockwall-Heath High SchoolGrades: 9-12Distance: 1.9 mi
Schools provided by the listing agent
- Elementary: Dorothy Smith Pullen
- Middle: Cain
- High: Rockwall-Heath
- District: Rockwall ISD
Source: NTREIS. This data may not be complete. We recommend contacting the local school district to confirm school assignments for this home.
Get a cash offer in 3 minutes
Find out how much your home could sell for in as little as 3 minutes with a no-obligation cash offer.
Estimated market value
$976,600
Get a cash offer in 3 minutes
Find out how much your home could sell for in as little as 3 minutes with a no-obligation cash offer.
Estimated market value
$976,600
- Texas
- Rockwall County
- Heath
- 75032
- 271 Dennis Bailey Ln
