Skip main navigation
Closed
  • $795,000

    271 Double Gate Ct, Sugar Hill, GA 30518

    5beds
    5,923sqft
    Single Family Residence, Residential
    Built in 2001
    0.41 Acres Lot
    $784,400 Zestimate®
    $134/sqft
    $4,767 Estimated rent

    Home value

    $784,400

    $722,000 - $855,000

    $4,767/mo

    Zestimate® history
    Loading
    Loading...

    Owner options

    List your home for rent

    $4,767/mo

    Rent Zestimate®

    Find your next renter with Zillow Rental Manager. Plus, with online applications, you can quickly screen prospective tenants – for free.

    Learn more

    $4,767/mo

    Rent Zestimate®

    Refinance and save

    $5,602/mo

    Est. payment

    Refinancing to a lower rate could help reduce your monthly payments and save thousands over the life of the loan.

    See today's rates

    $5,602/mo

    Est. payment

    Explore your selling options

    Work with a Zillow partner agent

    Leverage their expertise and Zillow's premium Showcase listings to get your home seen by more buyers.

    Get started

    List with your own agent

    Get your home in front of millions of buyers by listing it on Zillow.

    Learn how to do it

    Sell it yourself

    Take full control of how buyers see your home on Zillow by listing For Sale by Owner (FSBO).

    List your home

    What's special

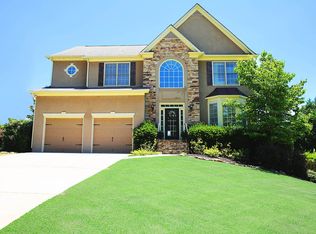
    Stunning 5-Bedroom, 6-Bathroom Home in Twin Creeks Move-In Ready Priced $10,000 below recent appraised value! This meticulously maintained three-sided brick masterpiece is situated in the highly sought-after Twin Creeks community, known for its award-winning schools. With over 5,000 sq ft of living space, this home features an open and spacious floor plan with the luxurious master suite conveniently located on the main floor. A very private backyard perfect for a future pool! Secondary Master Suite/Mother-in-law Suite: The fully finished basement offers a complete second master suite with its own private bathroom , closet, separate apartment-style living space. This includes a full kitchen, dining room, breakfast area, living room, and a half bath all with direct, stairless access from the exterior. Ideal for multi-generational families or guests! The complete apartment set up in the basement also offers the potential for rental income for the new owner! Maintenance-Free Exterior: The entire exterior has been completely redone for your peace of mind, including: New Roof (2024) New Gutters and Downspouts(2024) New Siding, Fascia, and Soffits (2024) New Windows and Doors (2022) Updated Features Throughout: New Refrigerator (2024) Two New Hot Water Heaters (2023) New Air Ducts Cleaned (2024) Garage Door Opening System Replaced (2021) New Carpet (2018). This home is truly a must-see and offers unmatched convenience and style for todays modern family with so many recent updates and a perfect layout this home is a must see!

    Zillow last checked:

    Listing updated:

    Listing Provided by:

    Wesley Moore,

    Keller Williams Realty Community Partners

    Bought with:

    Laura Petitone, 444353

    Keller Williams North Atlanta

    Source: FMLS GA,MLS#: 7592029MLS Logo

    Facts & features

    Interior

    Bedrooms & bathrooms
    • Bedrooms: 5
    • Bathrooms: 6
    • Full bathrooms: 4
    • 1/2 bathrooms: 2
    • Main level bathrooms: 1
    • Main level bedrooms: 1
    Primary bedroom
    • Features: Master on Main
    • Level: Master on Main
    Bedroom
    • Features: Master on Main
    Primary bathroom
    • Features: Double Vanity, Separate Tub/Shower, Soaking Tub
    Dining room
    • Features: Seats 12+
    Kitchen
    • Features: Country Kitchen, Eat-in Kitchen, Pantry Walk-In, Stone Counters, View to Family Room
    Heating
    • Forced Air, Natural Gas
    Cooling
    • Central Air
    Appliances
    • Included: Dishwasher, Disposal, Double Oven, Microwave, Refrigerator
    • Laundry: Laundry Room, Mud Room
    Features
    • Double Vanity, Walk-In Closet(s)
    • Flooring: Carpet, Ceramic Tile, Hardwood
    • Windows: Double Pane Windows, Insulated Windows
    • Basement: Exterior Entry,Finished,Finished Bath,Full,Interior Entry
    • Attic: Pull Down Stairs
    • Number of fireplaces: 1
    • Fireplace features: Factory Built, Living Room
    • Common walls with other units/homes: No Common Walls
    Interior area
    • Total structure area: 5,923
    • Total interior livable area: 5,923 sqft
    • Finished area above ground: 3,681
    • Finished area below ground: 2,242

    Property

    Parking
    • Total spaces: 2
    • Parking features: Attached, Garage, Garage Door Opener, Kitchen Level
    • Attached garage spaces: 2
    Accessibility
    • Accessibility features: None
    Features
    • Levels: Three Or More
    • Patio & porch: Deck, Patio
    • Exterior features: Private Yard, Rain Gutters, No Dock
    • Pool features: None
    • Spa features: None
    • Fencing: None
    • Has view: Yes
    • View description: City
    • Waterfront features: None
    • Body of water: None
    Lot
    • Size: 0.41 Acres
    • Features: Back Yard, Cleared, Level
    Details
    • Additional structures: None
    • Parcel number: R7346 113
    • Other equipment: None
    • Horse amenities: None

    Construction

    Type & style
    • Home type: SingleFamily
    • Architectural style: Craftsman,Traditional
    • Property subtype: Single Family Residence, Residential
    Materials
    • Brick, Brick 3 Sides, HardiPlank Type
    • Foundation: Pillar/Post/Pier
    • Roof: Composition
    Condition
    • Resale
    • New construction: No
    • Year built: 2001
    Details
    • Warranty included: Yes

    Utilities & green energy

    • Electric: 220 Volts
    • Sewer: Public Sewer
    • Water: Public
    • Utilities for property: Cable Available, Electricity Available, Natural Gas Available, Phone Available, Sewer Available, Underground Utilities, Water Available
    Green energy
    • Energy efficient items: Roof, Windows
    • Energy generation: None

    Community & neighborhood

    Security
    • Security features: Carbon Monoxide Detector(s), Fire Alarm, Smoke Detector(s)
    Community
    • Community features: Homeowners Assoc, Pool, Sidewalks, Street Lights, Tennis Court(s)
    Location
    • Region: Sugar Hill
    • Subdivision: Twin Creeks

    HOA & financial

    HOA
    • Has HOA: Yes
    • HOA fee: $700 annually
    • Services included: Reserve Fund, Swim, Tennis

    Other

    Other facts
    • Ownership: Fee Simple
    • Road surface type: Paved

    Price history

    DateEventPrice
    8/7/2025Sold$795,000-4.2%$134/sqft
    Source: FMLS GA #7592029 Report a problem
    7/30/2025Pending sale$829,900$140/sqft
    Source: FMLS GA #7592029 Report a problem
    6/30/2025Price change$829,900-2.4%$140/sqft
    Source: GAMLS #10536651 Report a problem
    6/11/2025Price change$849,900-2.9%$143/sqft
    Source: GAMLS #10536651 Report a problem
    6/5/2025Listed for sale$874,900-2.8%$148/sqft
    Source: FMLS GA #7592029 Report a problem
    5/28/2025Listing removed$899,900$152/sqft
    Source: FMLS GA #7528146 Report a problem
    5/16/2025Price change$899,900-2.7%$152/sqft
    Source: GAMLS #10466038 Report a problem
    5/2/2025Price change$924,900-2.6%$156/sqft
    Source: GAMLS #10466038 Report a problem
    4/26/2025Price change$949,8990%$160/sqft
    Source: GAMLS #10466038 Report a problem
    4/10/2025Price change$949,900-2.1%$160/sqft
    Source: FMLS GA #7528146 Report a problem
    3/6/2025Price change$969,900-2%$164/sqft
    Source: FMLS GA #7528146 Report a problem
    2/20/2025Listed for sale$989,900+120%$167/sqft
    Source: FMLS GA #7528146 Report a problem
    5/1/2018Sold$450,000-5.2%$76/sqft
    Source: FMLS GA #5957808 Report a problem
    3/9/2018Pending sale$474,900$80/sqft
    Source: RPM Realty Inc. #5957808 Report a problem
    2/2/2018Listed for sale$474,900+78.5%$80/sqft
    Source: RPM Realty Inc. #5957808 Report a problem
    11/21/2001Sold$266,000$45/sqft
    Source: Public Record Report a problem

    Public tax history

    YearProperty taxesTax assessment
    2025$2,443 -72.4%$390,320 +23.6%
    2024$8,854 +35.9%$315,720 +40.5%
    2023$6,517 -7%$224,680
    2022$7,005 +8.8%$224,680
    2021$6,441 -20.8%$224,680
    2020$8,135 +16.6%$224,680 +24.8%
    2019$6,977 $180,000 +8.4%
    2018$6,977 +33.1%$166,040 +9.2%
    2016$5,243 +15.3%$152,080 +23.6%
    2015$4,548 $123,080
    2014$4,548 +25.6%$123,080 +28.2%
    2013$3,620 $96,040
    2012-- $96,040 -12.9%
    2011-- $110,320 -23.4%
    2010-- $144,080
    2009-- $144,080
    2007-- $144,080
    2006-- $144,080 +24.8%
    2005-- $115,480
    2004$1,854 -0.1%$115,480
    2003$1,856 -49.9%$115,480
    2002$3,700 +504.1%$115,480 +579.3%
    2001$613 $17,000

    Find assessor info on the county website

    Neighborhood: 30518

    Nearby schools

    GreatSchools rating
    Schools provided by the listing agent
    • Elementary: Riverside - Gwinnett
    • Middle: North Gwinnett
    • High: North Gwinnett

    Source: FMLS GA. This data may not be complete. We recommend contacting the local school district to confirm school assignments for this home.

    Get a cash offer in 3 minutes
    Find out how much your home could sell for in as little as 3 minutes with a no-obligation cash offer.
    Estimated market value
    $784,400
    Get a cash offer in 3 minutes
    Find out how much your home could sell for in as little as 3 minutes with a no-obligation cash offer.
    Estimated market value
    $784,400