Skip main navigation
Sold for $1,610,000
  • $1,610,000

    271 Doyle Ave, Providence, RI 02906

    4beds
    5,341sqft
    Single Family Residence
    Built in 1900
    10,798.52 Square Feet Lot
    $1,610,400 Zestimate®
    $301/sqft
    $6,278 Estimated rent

    Home value

    $1,610,400

    $1.47M - $1.77M

    $6,278/mo

    Zestimate® history
    Loading
    Loading...

    Owner options

    List your home for rent

    $6,278/mo

    Rent Zestimate®

    Find your next renter with Zillow Rental Manager. Plus, with online applications, you can quickly screen prospective tenants – for free.

    Learn more

    $6,278/mo

    Rent Zestimate®

    Refinance and save

    $8,296/mo

    Est. payment

    Refinancing to a lower rate could help reduce your monthly payments and save thousands over the life of the loan.

    See today's rates

    $8,296/mo

    Est. payment

    Explore your selling options

    Work with a Zillow partner agent

    Leverage their expertise and Zillow's premium Showcase listings to get your home seen by more buyers.

    Get started

    List with your own agent

    Get your home in front of millions of buyers by listing it on Zillow.

    Learn how to do it

    Sell it yourself

    Take full control of how buyers see your home on Zillow by listing For Sale by Owner (FSBO).

    List your home

    What's special

    Two-car garageStriking gourmet kitchenCharming city gardenShared studyRecreation roomMature landscapingProfessional-grade appliances
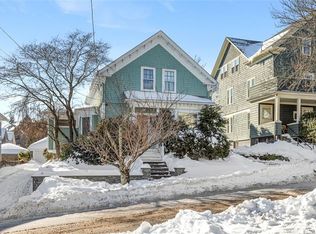
    This beautifully renovated home blends timeless architectural character with modern comfort, thoughtfully designed for contemporary living. A welcoming front porch opens to an elegant foyer, flanked by a generous living room, sunroom, den, and formal dining room—all flowing seamlessly into a striking gourmet kitchen equipped with professional-grade appliances. Upstairs, the serene primary suite features a spa-inspired private bath and a spacious walk-in closet. Two additional bedroom suites, each with their own private bath, are complemented by a shared study. The third floor offers flexible living space, ideal for guests or family, complete with a full bath and a recreation room or optional fourth bedroom. Outside, mature landscaping and a charming city garden create a peaceful retreat, while a two-car garage adds convenience. A perfect in-town residence, this home has been thoughtfully updated to suit today’s lifestyle. HIGHEST & BEST OFFERS DUE MONDAY, MAY 11TH BY 6PM.

    Zillow last checked:

    Listing updated:

    Listed by:

    Jim DeRentis,

    Residential Properties Ltd.

    Bought with:

    Qing Lu Zhu, REC.0018933

    Coastline Realty LLC

    Source: StateWide MLS RI,MLS#: 1411675MLS Logo

    Facts & features

    Interior

    Bedrooms & bathrooms
    • Bedrooms: 4
    • Bathrooms: 6
    • Full bathrooms: 4
    • 1/2 bathrooms: 2
    Primary bedroom
    • Features: Ceiling Height 7 to 9 ft
    • Level: Second
    • Area: 256 Square Feet
    • Dimensions: 16
    Bathroom
    • Features: Ceiling Height 7 to 9 ft
    • Level: First
    • Area: 32 Square Feet
    • Dimensions: 4
    Bathroom
    • Features: Ceiling Height 7 to 9 ft
    • Level: Second
    • Area: 63 Square Feet
    • Dimensions: 9
    Bathroom
    • Features: Ceiling Height 7 to 9 ft
    • Level: Second
    • Area: 56 Square Feet
    • Dimensions: 8
    Bathroom
    • Features: Ceiling Height 7 to 9 ft
    • Level: Second
    • Area: 132 Square Feet
    • Dimensions: 11
    Bathroom
    • Features: Ceiling Height 7 to 9 ft
    • Level: Third
    • Area: 40 Square Feet
    • Dimensions: 5
    Other
    • Features: Ceiling Height 7 to 9 ft
    • Level: Third
    • Area: 550 Square Feet
    • Dimensions: 22
    Other
    • Features: Ceiling Height 7 to 9 ft
    • Level: Second
    • Area: 252 Square Feet
    • Dimensions: 18
    Other
    • Features: Ceiling Height 7 to 9 ft
    • Level: Second
    • Area: 176 Square Feet
    • Dimensions: 16
    Other
    • Features: Ceiling Height 7 to 9 ft
    • Level: Second
    • Area: 221 Square Feet
    • Dimensions: 17
    Dining room
    • Features: Ceiling Height 7 to 9 ft
    • Level: First
    • Area: 234 Square Feet
    • Dimensions: 18
    Other
    • Features: Ceiling Height 7 to 9 ft
    • Level: First
    • Area: 187 Square Feet
    • Dimensions: 11
    Kitchen
    • Features: Ceiling Height 7 to 9 ft
    • Level: First
    • Area: 440 Square Feet
    • Dimensions: 22
    Laundry
    • Features: Ceiling Height 7 to 9 ft
    • Level: Second
    • Area: 30 Square Feet
    • Dimensions: 6
    Living room
    • Features: Ceiling Height 7 to 9 ft
    • Level: First
    • Area: 448 Square Feet
    • Dimensions: 16
    Office
    • Features: Ceiling Height 7 to 9 ft
    • Level: First
    • Area: 154 Square Feet
    • Dimensions: 11
    Pantry
    • Features: Ceiling Height 7 to 9 ft
    • Level: First
    • Area: 44 Square Feet
    • Dimensions: 4
    Sun room
    • Features: Ceiling Height 7 to 9 ft
    • Level: First
    • Area: 230 Square Feet
    • Dimensions: 10
    Heating
    • Natural Gas, Forced Water
    Cooling
    • Window Unit(s)
    Appliances
    • Included: Gas Water Heater, Dishwasher, Dryer, Exhaust Fan, Disposal, Microwave, Oven/Range, Refrigerator, Washer
    Features
    • Wall (Plaster), Stairs, Plumbing (Mixed), Insulation (Ceiling), Insulation (Walls)
    • Flooring: Ceramic Tile, Hardwood
    • Basement: Full,Interior and Exterior,Partially Finished,Laundry,Playroom
    • Number of fireplaces: 3
    • Fireplace features: Brick
    Interior area
    • Total structure area: 4,547
    • Total interior livable area: 5,341 sqft
    • Finished area above ground: 4,547
    • Finished area below ground: 794

    Property

    Parking
    • Total spaces: 6
    • Parking features: Detached, Garage Door Opener, Driveway
    • Garage spaces: 2
    • Has uncovered spaces: Yes
    Features
    • Patio & porch: Deck, Patio, Porch
    Lot
    • Size: 10,798 sqft
    • Features: Sidewalks
    Details
    • Parcel number: PROVM86L65
    • Zoning: R-1
    • Special conditions: Conventional/Market Value

    Construction

    Type & style
    • Home type: SingleFamily
    • Architectural style: Victorian
    • Property subtype: Single Family Residence
    Materials
    • Plaster, Clapboard, Wood
    • Foundation: Mixed
    Condition
    • New construction: No
    • Year built: 1900

    Utilities & green energy

    • Electric: 200+ Amp Service, Circuit Breakers
    • Sewer: Public Sewer
    • Water: Municipal
    • Utilities for property: Sewer Connected, Water Connected

    Community & neighborhood

    Security
    • Security features: Security System Owned
    Community
    • Community features: Near Public Transport, Commuter Bus, Highway Access, Hospital, Interstate, Railroad, Recreational Facilities, Restaurants, Schools, Near Shopping
    Location
    • Region: Providence

    Price history

    DateEventPrice
    6/26/2026Sold$1,610,000+7.7%$301/sqft
    Source: StateWide MLS RI #1411675 Report a problem
    5/12/2026Pending sale$1,495,000$280/sqft
    Source: StateWide MLS RI #1411675 Report a problem
    5/6/2026Listed for sale$1,495,000+95%$280/sqft
    Source: StateWide MLS RI #1411675 Report a problem
    11/16/2018Sold$766,500-4.1%$144/sqft
    Source: StateWide MLS RI #1204780 Report a problem
    10/20/2018Pending sale$799,000$150/sqft
    Source: Residential Properties Ltd. #1204780 Report a problem
    9/21/2018Listed for sale$799,000+51.3%$150/sqft
    Source: Residential Properties Ltd. #1204780 Report a problem
    6/26/2015Sold$528,000-10.8%$99/sqft
    Source: Public Record Report a problem
    5/7/2015Listed for sale$592,000$111/sqft
    Source: Residential Properties #1095305 Report a problem

    Public tax history

    YearProperty taxesTax assessment
    2025$9,351 -44.2%$1,113,200 +22%
    2024$16,750 +3.1%$912,800
    2023$16,248 $912,800
    2022$16,248 -9.8%$912,800 +24.4%
    2021$18,017 +66.7%$733,600
    2020$10,810 0%$733,600
    2019$10,813 -23.5%$733,600 -2.4%
    2018$14,138 -41.2%$752,000
    2017$24,034 +25.7%$752,000 +25.7%
    2016$19,118 +6%$598,200 +9.8%
    2015$18,040 -1.9%$545,000
    2013$18,394 +1.8%$545,000 -3.8%
    2012$18,075 $566,800
    2011$18,075 +5%$566,800
    2010$17,219 +4.9%$566,800 -16.4%
    2009$16,412 +6%$677,900
    2007$15,483 -16.3%$677,900 +10.8%
    2006$18,498 $611,900
    2005$18,498 $611,900

    Find assessor info on the county website

    Neighborhood: Blackstone

    Nearby schools

    GreatSchools rating
    Get a cash offer in 3 minutes
    Find out how much your home could sell for in as little as 3 minutes with a no-obligation cash offer.
    Estimated market value
    $1,610,400
    Get a cash offer in 3 minutes
    Find out how much your home could sell for in as little as 3 minutes with a no-obligation cash offer.
    Estimated market value
    $1,610,400