Don't miss this beautiful 3-bedroom, 2.5-bath brick ranch offering spacious, open-concept living and scenic pond views! Relax on the covered front porch before stepping inside to a bright and inviting floor plan. The spacious living room flows seamlessly into the formal dining room and well-appointed kitchen, featuring a center eat-up island, pantry, and breakfast nook-perfect for everyday living and entertaining. The private primary suite offers a peaceful retreat with a large walk-in closet and ensuite bath complete with double sinks, a garden tub, and separate stand-up shower. Two additional bedrooms share a full bath, while a convenient half bath is available for guests. Step outside to enjoy the fenced backyard overlooking the pond, providing the perfect setting for relaxing evenings, outdoor gatherings, or simply taking in the view. A patio offers additional outdoor living space, and the 3-car garage provides plenty of room for vehicles, storage, and hobbies. Combining comfort, functionality, and a desirable pond-view setting, this home is ready for its next owner. Don't miss this one!
Sold
$385,000
271 Dyson Dr, Whiteland, IN 46184
3beds
2,331sqft
Residential, Single Family Residence
Built in 2023
10,018 Square Feet Lot
$384,200 Zestimate®
$165/sqft
$2,369 Estimated rent
Home value
$384,200
$365,000 - $403,000
$2,369/mo
Zestimate® history
Owner options
List your home for rent
$2,369/mo
Rent Zestimate®
Find your next renter with Zillow Rental Manager. Plus, with online applications, you can quickly screen prospective tenants – for free.
$2,369/mo
Rent Zestimate®
Refinance and save
$2,696/mo
Est. payment
Refinancing to a lower rate could help reduce your monthly payments and save thousands over the life of the loan.
$2,696/mo
Est. payment
Explore your selling options
Work with a Zillow partner agent
Leverage their expertise and Zillow's premium Showcase listings to get your home seen by more buyers.
Get startedList with your own agent
Get your home in front of millions of buyers by listing it on Zillow.
Learn how to do itSell it yourself
Take full control of how buyers see your home on Zillow by listing For Sale by Owner (FSBO).
List your homeWhat's special
Center eat-up islandCovered front porchPrivate primary suiteFormal dining roomBreakfast nookSeparate stand-up showerScenic pond views
Zillow last checked:
Listing updated:
Listed by:
Lindsey Smalling 317-435-5914,
Highgarden Real Estate,
Jordan Wirth
Bought with:
Becky Gluff
Keller Williams Indy Metro Partners
Source: MIBOR as distributed by MLS GRID,MLS#: 22108435
Facts & features
Interior
Bedrooms & bathrooms
- Bedrooms: 3
- Bathrooms: 3
- Full bathrooms: 2
- 1/2 bathrooms: 1
- Main level bathrooms: 3
- Main level bedrooms: 3
Primary bedroom
- Level: Main
- Area: 324 Square Feet
- Dimensions: 18 x 18
Bedroom 2
- Level: Main
- Area: 168 Square Feet
- Dimensions: 14 x 12
Bedroom 3
- Level: Main
- Area: 180 Square Feet
- Dimensions: 15x12
Breakfast room
- Level: Main
- Area: 144 Square Feet
- Dimensions: 12x12
Dining room
- Level: Main
- Area: 156 Square Feet
- Dimensions: 13x12
Kitchen
- Level: Main
- Area: 180 Square Feet
- Dimensions: 15x12
Laundry
- Level: Main
- Area: 66 Square Feet
- Dimensions: 11x06
Living room
- Level: Main
- Area: 323 Square Feet
- Dimensions: 19x17
Heating
- Natural Gas
Cooling
- Central Air
Appliances
- Included: Dishwasher, Disposal, Gas Water Heater, MicroHood, Water Purifier, Water Softener Owned
- Laundry: Main Level
Features
- Attic Access, Double Vanity, High Ceilings, Kitchen Island, Entrance Foyer, Ceiling Fan(s), High Speed Internet, Eat-in Kitchen, Pantry, Smart Thermostat, Walk-In Closet(s)
- Windows: Wood Work Painted
- Has basement: No
- Attic: Access Only
Interior area
- Total structure area: 2,331
- Total interior livable area: 2,331 sqft
Property
Parking
- Total spaces: 2
- Parking features: Attached, Concrete
- Attached garage spaces: 2
- Details: Garage Parking Other(Garage Door Opener)
Features
- Levels: One
- Stories: 1
- Patio & porch: Covered, Patio
- Fencing: Fenced,Full,Wrought Iron
- Has view: Yes
- View description: Neighborhood, Pond
- Water view: Pond
- Waterfront features: Pond
Lot
- Size: 10,018 Square Feet
- Features: Curbs, Rural - Subdivision, Sidewalks, Street Lights, Trees-Small (Under 20 Ft)
Details
- Parcel number: 410527013060000028
- Horse amenities: None
Construction
Type & style
- Home type: SingleFamily
- Architectural style: Ranch,Traditional
- Property subtype: Residential, Single Family Residence
Materials
- Brick, Vinyl Siding
- Foundation: Slab
Condition
- New construction: No
- Year built: 2023
Utilities & green energy
- Electric: 200+ Amp Service
- Water: Public
- Utilities for property: Electricity Connected, Water Connected
Community & HOA
Community
- Security: Carbon Monoxide Detector(s), Smoke Detector(s)
- Subdivision: Saddlebrook Farms
HOA
- Has HOA: Yes
- Amenities included: Pond Year Round
- Services included: Entrance Common, Maintenance
- HOA fee: $330 annually
- HOA phone: 317-253-1401
Location
- Region: Whiteland
Financial & listing details
- Price per square foot: $165/sqft
- Annual tax amount: $3,322
- Date on market: 6/18/2026
- Cumulative days on market: 3 days
- Electric utility on property: Yes
Price history
| Date | Event | Price |
|---|---|---|
| 7/24/2026 | Sold | $385,000$165/sqft |
Source:  MIBOR as distributed by MLS GRID #22108435 Report a problem MIBOR as distributed by MLS GRID #22108435 Report a problem | ||
| 6/21/2026 | Pending sale | $385,000$165/sqft |
Source: MIBOR as distributed by MLS GRID #22108435 Report a problem | ||
| 6/18/2026 | Listed for sale | $385,000+4.1%$165/sqft |
Source: MIBOR as distributed by MLS GRID #22108435 Report a problem | ||
| 12/23/2024 | Sold | $369,900$159/sqft |
Source: MIBOR as distributed by MLS GRID #21984366 Report a problem | ||
| 11/25/2024 | Pending sale | $369,900$159/sqft |
Source: MIBOR as distributed by MLS GRID #21984366 Report a problem | ||
| 9/4/2024 | Price change | $369,900-1.4%$159/sqft |
Source: MIBOR as distributed by MLS GRID #21984366 Report a problem | ||
| 8/12/2024 | Price change | $375,000-0.9%$161/sqft |
Source: MIBOR as distributed by MLS GRID #21984366 Report a problem | ||
| 7/25/2024 | Price change | $378,500-1.7%$162/sqft |
Source: MIBOR as distributed by MLS GRID #21984366 Report a problem | ||
| 7/12/2024 | Price change | $385,000-1%$165/sqft |
Source: MIBOR as distributed by MLS GRID #21984366 Report a problem | ||
| 6/11/2024 | Listed for sale | $389,000+8.1%$167/sqft |
Source: MIBOR as distributed by MLS GRID #21984366 Report a problem | ||
| 4/1/2024 | Sold | $360,000$154/sqft |
Source: MIBOR as distributed by MLS GRID #21958097 Report a problem | ||
| 3/9/2024 | Pending sale | $360,000$154/sqft |
Source: MIBOR as distributed by MLS GRID #21958097 Report a problem | ||
| 2/29/2024 | Price change | $360,000-2.7%$154/sqft |
Source: MIBOR as distributed by MLS GRID #21958097 Report a problem | ||
| 1/2/2024 | Listed for sale | $370,000-2.6%$159/sqft |
Source: MIBOR as distributed by MLS GRID #21958097 Report a problem | ||
| 12/6/2023 | Listing removed | -- |
Source:  DR Horton Report a problem DR Horton Report a problem | ||
| 10/31/2023 | Pending sale | $380,000$163/sqft |
Source: MIBOR as distributed by MLS GRID #21936107 Report a problem | ||
| 10/11/2023 | Price change | $380,000-2.2%$163/sqft |
Source: MIBOR as distributed by MLS GRID #21936107 Report a problem | ||
| 10/6/2023 | Price change | $388,500-0.4%$167/sqft |
Source: MIBOR as distributed by MLS GRID #21936107 Report a problem | ||
| 9/28/2023 | Price change | $390,000-2%$167/sqft |
Source: MIBOR as distributed by MLS GRID #21936107 Report a problem | ||
| 8/4/2023 | Listed for sale | $398,000$171/sqft |
Source: MIBOR as distributed by MLS GRID #21936107 Report a problem | ||
Public tax history
Tax history is unavailable.
Neighborhood: 46184
Nearby homes
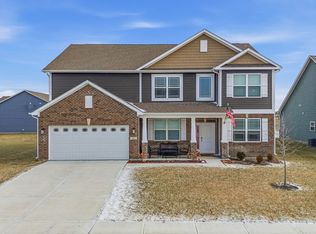
- $479,0005 bd3 ba3.4k sqft261 Dyson Dr, Whiteland, IN 46184For Sale
- $516,2005 bd3 ba3.5k sqft270 Dyson Dr, Whiteland, IN 46184Off Market
- $365,0003 bd3 ba2.3k sqft280 Dyson Dr, Whiteland, IN 46184Sold
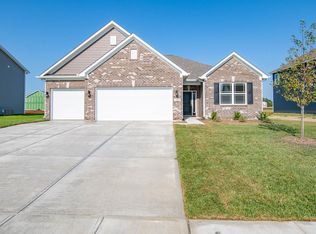
- $424,0004 bd2 ba2.2k sqft251 Dyson Dr, Whiteland, IN 46184Off Market
- $449,2004 bd3 ba3.4k sqft250 Dyson Dr, Whiteland, IN 46184Off Market
- $374,6004 bd3 ba2.2k sqft890 Blaine Dr, Whiteland, IN 46184Off Market
- $466,3005 bd3 ba3.1k sqft300 Dyson Dr, Whiteland, IN 46184Off Market
- $461,9005 bd3 ba3.1k sqft311 Dyson Dr, Whiteland, IN 46184Off Market
Nearby schools
GreatSchools rating
- 8/10Whiteland Elementary SchoolGrades: K-5Distance: 0.8 mi
- 7/10Clark Pleasant Middle SchoolGrades: 6-8Distance: 3.1 mi
- 5/10Whiteland Community High SchoolGrades: 9-12Distance: 0.9 mi
Schools provided by the listing agent
- Elementary: Whiteland Elementary School
- Middle: Clark Pleasant Middle School
- High: Whiteland Community High School
Source: MIBOR as distributed by MLS GRID. This data may not be complete. We recommend contacting the local school district to confirm school assignments for this home.
Get a cash offer in 3 minutes
Find out how much your home could sell for in as little as 3 minutes with a no-obligation cash offer.
Estimated market value
$384,200
Get a cash offer in 3 minutes
Find out how much your home could sell for in as little as 3 minutes with a no-obligation cash offer.
Estimated market value
$384,200
- Indiana
- Johnson County
- Whiteland
- 46184
- 271 Dyson Dr
Nearby cities
Nearby zip codes
Other Whiteland Topics
