A Rare Opportunity in Garvin Heights!
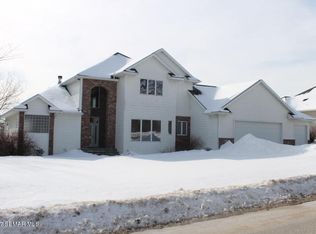
Located in one of Winona’s most sought-after neighborhoods near trails, parks, and the iconic Garvin Heights Lookout, this 6-bedroom, 5-bath home offers incredible versatility for today’s lifestyle — all with amazing panoramic views of the Driftless Valley and surrounding bluffs.
The open-concept main level showcases breathtaking scenery, two fireplaces, and generous gathering spaces perfect for entertaining or everyday living. The main level also features a spacious primary suite with private bath, convenient main-floor laundry, and thoughtful layout designed for comfortable one-level living.
Upstairs, you’ll find additional bedrooms plus a dedicated game room — ideal for kids, hobbies, or a second hangout space.
The lower level includes a private-entry suite complete with kitchen, bath, laundry, and living space — currently certified as an efficiency apartment and rental-ready. Whether used as a mother-in-law suite, guest quarters, multigenerational living space, or income-producing rental, this flexible setup provides immediate opportunity to offset your mortgage or create private living quarters under one roof.
Additional highlights include a dedicated fitness room, sauna (included with the sale), two decks, a welcoming front porch, and a 3-car garage. Situated in a great, family-friendly neighborhood, this home offers space to grow, gather, and enjoy everything Garvin Heights living has to offer.
Homes offering this much space, flexibility, panoramic views, and built-in income potential in Garvin Heights rarely become available.
Closed
$700,000
271 E Garvin Heights Rd, Winona, MN 55987
6beds
5,129sqft
Single Family
Built in 2005
0.5 Acres Lot
$698,200 Zestimate®
$136/sqft
$4,100 Estimated rent
Home value
$698,200
$663,000 - $733,000
$4,100/mo
Zestimate® history
Owner options
List your home for rent
$4,100/mo
Rent Zestimate®
Find your next renter with Zillow Rental Manager. Plus, with online applications, you can quickly screen prospective tenants – for free.
$4,100/mo
Rent Zestimate®
Refinance and save
$4,368/mo
Est. payment
Refinancing to a lower rate could help reduce your monthly payments and save thousands over the life of the loan.
$4,368/mo
Est. payment
Explore your selling options
Work with a Zillow partner agent
Leverage their expertise and Zillow's premium Showcase listings to get your home seen by more buyers.
Get startedList with your own agent
Get your home in front of millions of buyers by listing it on Zillow.
Learn how to do itSell it yourself
Take full control of how buyers see your home on Zillow by listing For Sale by Owner (FSBO).
List your homeWhat's special
Zillow last checked:
Listing updated:
Listed by:
Angela Thompson 507-429-0662,
Coldwell Banker River Valley, REALTORS
Bought with:
Shelle Thurow
@properties La Crosse
Source: NorthstarMLS as distributed by MLS GRID,MLS#: 6747800
Facts & features
Interior
Bedrooms & bathrooms
- Bedrooms: 6
- Bathrooms: 5
- Full bathrooms: 2
- 3/4 bathrooms: 1
- 1/2 bathrooms: 2
Bedroom
- Level: Main
- Area: 314.4 Square Feet
- Dimensions: 24x13.1
Bedroom 2
- Level: Upper
- Area: 309.12 Square Feet
- Dimensions: 18.4x16.8
Bedroom 3
- Level: Upper
- Area: 309.12 Square Feet
- Dimensions: 18.4x16.8
Bedroom 4
- Level: Upper
- Area: 283.92 Square Feet
- Dimensions: 16.9x16.8
Bedroom 5
- Level: Upper
- Area: 264 Square Feet
- Dimensions: 20x13.2
Bedroom 6
- Level: Lower
- Area: 135.96 Square Feet
- Dimensions: 13.2x10.3
Dining room
- Level: Main
- Area: 190 Square Feet
- Dimensions: 15.2x12.5
Exercise room
- Level: Lower
- Area: 262 Square Feet
- Dimensions: 20x13.1
Family room
- Level: Upper
- Area: 523.61 Square Feet
- Dimensions: 27.4x19.11
Family room
- Level: Lower
- Area: 384.16 Square Feet
- Dimensions: 19.6x19.6
Kitchen
- Level: Main
- Area: 147.84 Square Feet
- Dimensions: 13.2x11.2
Kitchen 2nd
- Level: Lower
- Area: 122.76 Square Feet
- Dimensions: 13.2x9.3
Living room
- Level: Main
- Area: 386.37 Square Feet
- Dimensions: 24.3x15.9
Office
- Level: Main
- Area: 167.24 Square Feet
- Dimensions: 14.8x11.3
Heating
- Forced Air
Cooling
- Central Air
Appliances
- Included: Cooktop, Dishwasher, Disposal, Dryer, Range, Refrigerator, Stainless Steel Appliance(s), Washer
- Laundry: Main Level
Features
- Basement: Finished,Full,Concrete
- Number of fireplaces: 2
- Fireplace features: Double Sided, Gas
Interior area
- Total structure area: 5,629
- Total interior livable area: 5,129 sqft
- Finished area above ground: 3,935
- Finished area below ground: 1,194
Property
Parking
- Total spaces: 3
- Parking features: Attached
- Attached garage spaces: 3
Accessibility
- Accessibility features: None
Features
- Levels: Two
- Stories: 2
- Patio & porch: Deck, Front Porch, Rear Porch
- Fencing: None
Lot
- Size: 0.5 Acres
- Dimensions: 110 x 200
Details
- Foundation area: 1694
- Parcel number: 322040200
- Zoning description: Residential-Single Family
Construction
Type & style
- Home type: SingleFamily
- Property subtype: Single Family
Materials
- Roof: Age 8 Years or Less
Condition
- New construction: No
- Year built: 2005
Utilities & green energy
- Electric: Circuit Breakers, 200+ Amp Service
- Gas: Natural Gas
- Sewer: City Sewer/Connected
- Water: City Water/Connected
Community & HOA
HOA
- Has HOA: No
Location
- Region: Winona
Financial & listing details
- Price per square foot: $136/sqft
- Tax assessed value: $645,500
- Annual tax amount: $7,372
- Date on market: 7/1/2025
- Cumulative days on market: 354 days
Price history
| Date | Event | Price |
|---|---|---|
| 7/27/2026 | Sold | $700,000-3.4%$136/sqft |
Source:  NorthstarMLS as distributed by MLS GRID #6747800 Report a problem NorthstarMLS as distributed by MLS GRID #6747800 Report a problem | ||
| 6/17/2026 | Pending sale | $725,000$141/sqft |
Source: NorthstarMLS as distributed by MLS GRID #6747800 Report a problem | ||
| 5/26/2026 | Price change | $725,000-3.3%$141/sqft |
Source: NorthstarMLS as distributed by MLS GRID #6747800 Report a problem | ||
| 4/17/2026 | Price change | $749,900-3.8%$146/sqft |
Source: NorthstarMLS as distributed by MLS GRID #6747800 Report a problem | ||
| 11/6/2025 | Price change | $779,900-2.5%$152/sqft |
Source: NorthstarMLS as distributed by MLS GRID #6747800 Report a problem | ||
| 7/1/2025 | Listed for sale | $799,900+121.7%$156/sqft |
Source: NorthstarMLS as distributed by MLS GRID #6747800 Report a problem | ||
| 5/31/2013 | Sold | $360,750-3.8%$70/sqft |
Source:  Lake Superior Area Realtors as distributed by MLS GRID #2007301 Report a problem Lake Superior Area Realtors as distributed by MLS GRID #2007301 Report a problem | ||
| 3/3/2013 | Price change | $375,000$73/sqft |
Source: Coldwell Banker Skeels/Moore & Associates #4043145 Report a problem | ||
| 3/3/2013 | Listing removed | $2,400 |
Source: Marketplace Homes (734-862-4750) Report a problem | ||
| 1/10/2013 | Listed for rent | $2,400 |
Source: Marketplace Homes (734-862-4750) Report a problem | ||
| 1/9/2013 | Listed for sale | -- |
Source: Marketplace Homes (734-862-4750) Report a problem | ||
| 12/4/2012 | Listing removed | $375,000$73/sqft |
Source: Coldwell Banker Skeels/Moore & Associates #4033282 Report a problem | ||
| 9/7/2012 | Listed for sale | $375,000$73/sqft |
Source: Coldwell Banker Skeels/Moore & Associates #4033282 Report a problem | ||
Public tax history
| Year | Property taxes | Tax assessment |
|---|---|---|
| 2025 | $7,344 +9.2% | $645,500 +5% |
| 2024 | $6,726 +10.8% | $614,700 +3.8% |
| 2023 | $6,068 +6.8% | $592,400 +19.6% |
| 2022 | $5,680 +2.4% | $495,300 |
| 2021 | $5,546 0% | $495,300 |
| 2020 | $5,548 -0.5% | -- |
| 2019 | $5,578 +1% | $443,700 +2.7% |
| 2018 | $5,524 +11.4% | $432,100 |
| 2017 | $4,958 | -- |
| 2016 | $4,958 | -- |
| 2015 | $4,958 -3.8% | -- |
| 2014 | $5,156 | -- |
| 2013 | -- | -- |
| 2012 | -- | -- |
| 2011 | -- | -- |
| 2010 | -- | -- |
Find assessor info on the county website
Neighborhood: 55987
Nearby homes
- $676,9005 bd3 ba2.5k sqft275 E Garvin Heights Rd, Winona, MN 55987Off Market
- $685,0004 bd4 ba4.3k sqft267 E Garvin Heights Rd, Winona, MN 55987Off Market
- $75,0000.505 Acres291 E Garvin Heights Rd, Winona, MN 55987Sold
- $690,3005 bd3 ba3.2k sqft279 E Garvin Heights Rd, Winona, MN 55987Off Market
- $611,9005 bd3 ba2.1k sqft263 E Garvin Heights Rd, Winona, MN 55987Off Market
- $598,6000.453 Acres58 Wildridge Dr, Winona, MN 55987Off Market
- $687,6004 bd3 ba3.3k sqft285 E Garvin Heights Rd, Winona, MN 55987Off Market
- $79,9000.615 Acres62 Wildridge Dr, Winona, MN 55987Lot/Land
Nearby schools
GreatSchools rating
- 3/10Winona Middle SchoolGrades: 5-8Distance: 1.7 mi
- 6/10Winona Senior High SchoolGrades: 9-12Distance: 1.5 mi
- 4/10Jefferson Elementary SchoolGrades: K-4Distance: 2.3 mi


Get pre-qualified for a loan
At Zillow Home Loans, we can pre-qualify you in as little as 5 minutes with no impact to your credit score.An equal housing lender. NMLS #10287.
Sell for more on Zillow
Get a Zillow Showcase℠ listing at no additional cost and you could sell for .
$698,200
2% more
+$13,964
With Zillow Showcase(estimated)
$712,164
- Minnesota
- Winona County
- Winona
- 55987
- 271 E Garvin Heights Rd
Nearby cities
Nearby neighborhoods
Nearby zip codes
Other Winona Topics
