Skip main navigation
For sale
  • Price cut: $11K (8/13)
    $399,000

    271 E Harrington Rd, Croswell, MI 48422

    3beds
    1,620sqft
    : 
    $2,592/mo
    Get pre-qualified
    Single Family Residence
    Built in 2025
    0.69 Acres Lot
    $395,900 Zestimate®
    $246/sqft
    $-- HOA

    What's special

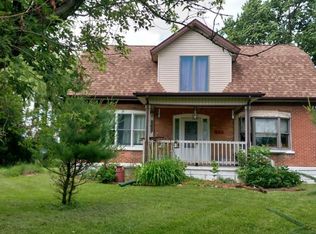
    Welcome to this beautifully built 2025 ranch, perfectly situated on a spacious 0.75 acre corner lot in desirable Harrington Acres, just outside the City of Croswell. Offering 1,620 sqft of thoughtfully designed living space, this 3 bedroom, 2 bath home combines quality craftsmanship with modern finishes and an open concept layout designed for comfortable everyday living. The interior features quality kitchen cabinetry, Cambria quartz countertops, sleek black Frigidaire appliances, double hung windows, and a spacious primary suite with a walk in shower. Landmark Pro shingles, 200-amp electrical service, and a newly poured concrete driveway. Step outside to an impressive 850 sqft covered wrap-around porch, providing the perfect space to relax, entertain, or enjoy peaceful country evenings. The location offers the best of small town living with plenty of nearby amenities. Just minutes away, downtown Lexington features a newly opened waterfront amphitheater and park with free Friday night summer concerts, a marina, boat launch, public beach, playground, boutique shopping, restaurants, and the historic Village Theatre. Nearby Croswell offers charming coffee shops, the iconic Swinging Bridge, kayaking along the Black River, and local dining. Golf courses and wineries are also just minutes away, Port Sanilac is less than 20 minutes away, and Port Huron is approximately 30 minutes away for additional shopping, dining, and waterfront entertainment. Located continently near schools. If you're looking for a beautifully built home with modern finishes, generous outdoor space, and an ideal location near Michigan's beautiful Blue Water shoreline, this property is one you won't want to miss!
    30 days
    |
    900
    |
    47
    |

    Likely to sell faster than

    Zillow last checked:

    Listing updated:

    Listed by:

    Madison Churchill 248-422-6962,

    Golden Key Realty Group LLC 248-422-6962

    Source: Realcomp II,MLS#: 20261055446MLS Logo

      Facts & features

      Interior

      Bedrooms & bathrooms
      • Bedrooms: 3
      • Bathrooms: 2
      • Full bathrooms: 2
      Primary bedroom
      • Level: Entry
      • Area: 180
      • Dimensions: 15 X 12
      Bedroom
      • Level: Entry
      • Area: 100
      • Dimensions: 10 X 10
      Bedroom
      • Level: Entry
      • Area: 100
      • Dimensions: 10 X 10
      Primary bathroom
      • Level: Entry
      • Area: 56
      • Dimensions: 7 X 8
      Other
      • Level: Entry
      • Area: 56
      • Dimensions: 7 X 8
      Dining room
      • Level: Entry
      • Area: 195
      • Dimensions: 15 X 13
      Kitchen
      • Level: Entry
      • Area: 165
      • Dimensions: 15 X 11
      Laundry
      • Level: Entry
      • Area: 42
      • Dimensions: 7 X 6
      Living room
      • Level: Entry
      • Area: 320
      • Dimensions: 16 X 20
      Heating
      • Forced Air, Natural Gas
      Cooling
      • Central Air
      Features
      • Has basement: No
      • Has fireplace: No
      Interior area
      • Total interior livable area: 1,620 sqft
      • Finished area above ground: 1,620

      Property

      Parking
      • Total spaces: 2.5
      • Parking features: Twoand Half Car Garage, Attached
      • Attached garage spaces: 2.5
      Features
      • Levels: One
      • Stories: 1
      • Entry location: GroundLevel
      • Pool features: None
      Lot
      • Size: 0.69 Acres
      • Dimensions: 191 x 190 x 113 x 203
      Details
      • Parcel number: 31012030011002
      • Special conditions: Short Sale No,Standard

      Construction

      Type & style
      • Home type: SingleFamily
      • Architectural style: Ranch
      • Property subtype: Single Family Residence
      Materials
      • Stone, Vinyl Siding
      • Foundation: Crawl Space
      Condition
      • New construction: No
      • Year built: 2025

      Utilities & green energy

      • Sewer: Public Sewer
      • Water: Public

      Community & HOA

      Community
      • Subdivision: HARRINGTON ACRES
      HOA
      • Has HOA: No
      Location
      • Region: Croswell

      Financial & listing details

      • Price per square foot: $246/sqft
      • Tax assessed value: $150,500
      • Annual tax amount: $5,468
      • Date on market: 7/17/2026
      • Cumulative days on market: 31 days
      • Listing agreement: Exclusive Right To Sell
      • Listing terms: Cash,Conventional
      • Exclusions: Exclusion(s) Do Not Exist

        Estimated market value

        $395,900

        $376,000 - $416,000

        $2,221/mo

        Price history

        DateEventPrice
        8/13/2026Price change$399,000-2.7%$246/sqft
        Source: Realcomp II #20261055446 Report a problem
        7/17/2026Listed for sale$410,000+9.3%$253/sqft
        Source: Realcomp II #20261055446 Report a problem
        10/1/2025Sold$375,000-6.2%$231/sqft
        Source: Public Record Report a problem
        9/24/2025Pending sale$399,900$247/sqft
        Source: RMLS Multi-List #134-24-0072 Report a problem
        1/31/2025Listed for sale$399,900$247/sqft
        Source: RMLS Multi-List #134-24-0072 Report a problem
        1/5/2025Listing removed$399,900$247/sqft
        Source: RMLS Multi-List #134-24-0072 Report a problem
        10/10/2024Listed for sale$399,900$247/sqft
        Source: RMLS Multi-List #134-24-0072 Report a problem

        Public tax history

        YearProperty taxesTax assessment
        2025$44 +3.8%$150,500 +2081.2%
        2024$42 +4.9%$6,900 +4.5%
        2023$40 +3.1%$6,600
        2022$39 +1.1%$6,600 +3.1%
        2021$38 $6,400
        2020-- $6,400 +18.5%
        2019-- $5,400 -21.7%
        2018-- $6,900
        2017-- $6,900
        2016-- $6,900
        2015-- $6,900 -21.6%
        2014-- $8,800
        2013-- $8,800 -12.9%
        2012-- $10,100
        2011-- $10,100
        Find assessor info on the county website

        Monthly payment

        Est. payment

        Payment breakdown

        Explore the cost of this home by adjusting the details. Changes won't be saved.
        All calculations are estimates and provided by Zillow, Inc. for informational purposes only. Actual amounts may vary.
        HOA fees may include property taxes on listings classified as Co-Ops. Contact the listing agent and/or owner for fee details.
        See how much you could borrow to make a competitive offer.

        Climate risks

        Neighborhood: 48422

        Getting around

        2 / 100
        Car-Dependent
        29 / 100
        Somewhat Bikeable

        Nearby schools

        GreatSchools rating

        A local agent can set up tours, give advice and negotiate with sellers.

        Browse local experts

        Similar homes