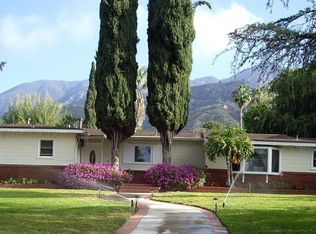
Presenting a preserved yet updated mid-century ranch that exemplifies the spirit of elevated, unpretentious and unspoiled Altadena living. This rare flag lot provides over 20,000 square feet of privacy and tranquility, perched amidst majestic trees and sprawling lawns. With sweeping views to the Pacific, and nestled against the backdrop of the San Gabriels, the single-story four bedroom, three bath home sits squarely mid-lot, harmoniously pulling nature inside through walls of windows, while inviting you outdoors via multiple access points. The sun-drenched dining room opens to a vine-covered pergola, perfect for midday shade and evening meals alike, while a wood-paneled living room with vaulted beamed ceiling and stacked stone fireplace showcase the home's original 1950s rustic character. An updated kitchen accesses a breakfast nook and cozy sunroom, and includes a Bertazzoni stove, tiled countertop and brass hardware on original cabinetry. The large bright and airy primary suite showcases the rear yard via wall-to-wall French doors and boasts an updated en suite bath with lush garden views from a deep freestanding tub, a heated towel rack, dual vanity with brass fixtures and zellige tiled walls. The original bedroom wing features another updated bath and three bedrooms with ample space, light and warmth.The ambling grounds make this property truly exceptional and rare...plus the pond, play house, vegetable garden, and swings provide a priceless backdrop for peace and quiet at home.
Sold for $1,800,000
$1,800,000
271 E Loma Alta Dr, Altadena, CA 91001
4beds
2,272sqft
Residential, Single Family Residence
Built in 1953
0.47 Acres Lot
$1,806,600 Zestimate®
$792/sqft
$6,683 Estimated rent
Home value
$1,806,600
$1.64M - $1.99M
$6,683/mo
Zestimate® history
Owner options
List your home for rent
$6,683/mo
Rent Zestimate®
Find your next renter with Zillow Rental Manager. Plus, with online applications, you can quickly screen prospective tenants – for free.
$6,683/mo
Rent Zestimate®
Refinance and save
$11,424/mo
Est. payment
Refinancing to a lower rate could help reduce your monthly payments and save thousands over the life of the loan.
$11,424/mo
Est. payment
Explore your selling options
Work with a Zillow partner agent
Leverage their expertise and Zillow's premium Showcase listings to get your home seen by more buyers.
Get startedList with your own agent
Get your home in front of millions of buyers by listing it on Zillow.
Learn how to do itSell it yourself
Take full control of how buyers see your home on Zillow by listing For Sale by Owner (FSBO).
List your homeWhat's special
Stacked stone fireplaceCozy sunroomPlay houseWalls of windowsAmbling groundsRare flag lotVegetable garden
Zillow last checked:
Listing updated:
Listed by:
Geoffrey Martin DRE # 01313514 323-828-6160,
Compass 323-593-6999,
Courtney Pickard DRE # 01948903 323-561-2048,
Compass
Bought with:
Lotoya Bailey, DRE # 01963044
Nourmand & Associates-HW
Source: CLAW,MLS#: 26658769
Facts & features
Interior
Bedrooms & bathrooms
- Bedrooms: 4
- Bathrooms: 3
- Full bathrooms: 2
- 1/2 bathrooms: 1
Rooms
- Room types: Breakfast Area, Sun, Living Room, Dining Room, Powder
Heating
- Fireplace(s), Central
Cooling
- Air Conditioning, Central Air
Appliances
- Included: Dishwasher, Washer, Dryer, Range/Oven
- Laundry: Laundry Closet
Features
- Flooring: Wood, Tile, Linoleum
- Has fireplace: Yes
- Fireplace features: Living Room, Gas and Wood, Raised Hearth
Interior area
- Total structure area: 2,272
- Total interior livable area: 2,272 sqft
Property
Parking
- Total spaces: 10
- Parking features: Gated, Private, Circular Driveway
- Has uncovered spaces: Yes
Features
- Levels: One
- Stories: 1
- Pool features: None
- Spa features: None
- Has view: Yes
- View description: City Lights, Mountain(s), Tree Top, Panoramic
Lot
- Size: 0.47 Acres
- Dimensions: 101 x 212
Details
- Additional structures: Other
- Parcel number: 5831016019
- Zoning: LCR120
- Special conditions: Standard
Construction
Type & style
- Home type: SingleFamily
- Architectural style: Mid-Century
- Property subtype: Residential, Single Family Residence
Condition
- Year built: 1953
Community & HOA
HOA
- Has HOA: No
Location
- Region: Altadena
Financial & listing details
- Price per square foot: $792/sqft
- Tax assessed value: $2,375,000
- Annual tax amount: $24,391
- Date on market: 3/3/2026
Price history
| Date | Event | Price |
|---|---|---|
| 4/3/2026 | Sold | $1,800,000+12.9%$792/sqft |
Source:  CLAW #26658769 Report a problem CLAW #26658769 Report a problem | ||
| 3/17/2026 | Pending sale | $1,595,000$702/sqft |
Source: CLAW #26658769 Report a problem | ||
| 3/14/2026 | Contingent | $1,595,000$702/sqft |
Source: CLAW #26658769 Report a problem | ||
| 3/3/2026 | Listed for sale | $1,595,000-32.8%$702/sqft |
Source: CLAW #26658769 Report a problem | ||
| 8/15/2024 | Sold | $2,375,000+18.8%$1,045/sqft |
Source: Public Record Report a problem | ||
| 7/23/2024 | Contingent | $1,999,999$880/sqft |
Source: CLAW #24-412061 Report a problem | ||
| 7/8/2024 | Listed for sale | $1,999,9990%$880/sqft |
Source: CLAW #24-412061 Report a problem | ||
| 9/12/2023 | Sold | $2,000,500+21.3%$881/sqft |
Source: Public Record Report a problem | ||
| 8/11/2023 | Pending sale | $1,649,000$726/sqft |
Source:  CRMLS #P1-14531 Report a problem CRMLS #P1-14531 Report a problem | ||
| 7/28/2023 | Listed for sale | $1,649,000+64.9%$726/sqft |
Source:  Pasadena Foothills MLS #P1-14531 Report a problem Pasadena Foothills MLS #P1-14531 Report a problem | ||
| 4/5/2017 | Sold | $1,000,000+17.6%$440/sqft |
Source: Pasadena Foothills MLS #317000815 Report a problem | ||
| 3/6/2017 | Pending sale | $850,000$374/sqft |
Source: Keller Williams - Pasadena #317000815 Report a problem | ||
| 2/17/2017 | Listed for sale | $850,000$374/sqft |
Source: Keller Williams Realty #317000815 Report a problem | ||
Public tax history
| Year | Property taxes | Tax assessment |
|---|---|---|
| 2025 | $24,391 +7.3% | $2,375,000 +18.8% |
| 2024 | $22,736 +74.8% | $2,000,000 +79.3% |
| 2023 | $13,005 +3.6% | $1,115,517 +2% |
| 2022 | $12,552 +5.1% | $1,093,645 +2% |
| 2021 | $11,949 +4.2% | $1,072,201 +1% |
| 2020 | $11,468 | $1,061,208 +2% |
| 2019 | $11,468 -1.9% | $1,040,400 +2% |
| 2018 | $11,690 | $1,020,000 +332.9% |
| 2017 | $11,690 +285.4% | $235,603 +2% |
| 2016 | $3,033 +2.8% | $230,985 +1.5% |
| 2015 | $2,951 +2.6% | $227,516 +2% |
| 2014 | $2,876 | $223,060 +2.5% |
| 2012 | -- | $217,700 +2% |
| 2011 | -- | $213,432 +0.8% |
| 2010 | -- | $211,838 -0.2% |
| 2009 | -- | $212,343 +2% |
| 2008 | -- | $208,180 +2% |
| 2007 | -- | $204,099 +2% |
| 2006 | -- | $200,098 |
| 2005 | -- | $200,098 +4% |
| 2004 | -- | $192,330 +1.9% |
| 2003 | -- | $188,806 +2% |
| 2002 | -- | $185,105 +4% |
| 2000 | -- | $177,920 |
Find assessor info on the county website
Neighborhood: 91001
Nearby homes
- $1,383,4003 bd2 ba2.1k sqft302 Anna Maria Dr, Altadena, CA 91001Off Market

- $1,320,5003 bd3 ba2.6k sqft316 Anna Maria Dr, Altadena, CA 91001Off Market
- $1,402,2004 bd3 ba1.8k sqft3448 Hollyslope Rd, Altadena, CA 91001Off Market
- $1,779,1004 bd3 ba2.6k sqft277 E Loma Alta Dr, Altadena, CA 91001Off Market
- $1,220,5003 bd2 ba1.5k sqft3438 Hollyslope Rd, Altadena, CA 91001Off Market
- $1,081,0003 bd2 ba1.7k sqft3464 Hollyslope Rd, Altadena, CA 91001Off Market
- $1,319,6004 bd2 ba2k sqft328 Anna Maria Dr, Altadena, CA 91001Off Market
- $1,375,0003 bd1 ba1.3k sqft293 E Loma Alta Dr, Altadena, CA 91001Sold
Nearby schools
GreatSchools rating
- 5/10Altadena Elementary SchoolGrades: K-5Distance: 1.3 mi
- 2/10Eliot Arts MagnetGrades: 6-8Distance: 1.5 mi
- 4/10John Muir High SchoolGrades: 9-12Distance: 2.2 mi
Get a cash offer in 3 minutes
Find out how much your home could sell for in as little as 3 minutes with a no-obligation cash offer.
Estimated market value
$1,806,600
Get a cash offer in 3 minutes
Find out how much your home could sell for in as little as 3 minutes with a no-obligation cash offer.
Estimated market value
$1,806,600
- California
- Los Angeles County
- Altadena
- 91001
- 271 E Loma Alta Dr
Nearby cities
Nearby zip codes
Other Altadena Topics
