Skip main navigation
For sale
  • $250,000

    271 Eby Ln, Fancy Gap, VA 24328

    2beds
    779sqft
    : 
    Loading
    Get pre-qualified
    Single Family Residence
    Built in 2021
    0.45 Acres Lot
    $-- Zestimate®
    $321/sqft
    $-- HOA

    What's special

    Charming cabinChicken coopMultiple outdoor sitting areas
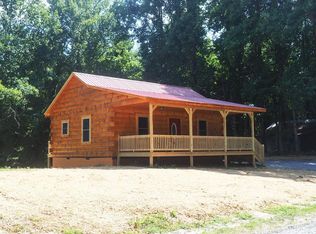
    Escape to the mountains with this beautifully maintained 2-bedroom, 1-bath log cabin featuring breathtaking long-range mountain views to include Buffalo Mtn. Whether you're looking for a vacation retreat, Airbnb, or full-time residence, this charming cabin offers the perfect blend of comfort and outdoor adventure. The tranquil yard is designed for relaxation, offering multiple outdoor sitting areas where you can unwind, entertain, or simply take in the peaceful surroundings. A chicken coop and versatile outbuilding provide added functionality for hobby farming, storage, or workshop space. Spend your days fishing, hiking, and scenic drives along the Blue Ridge Parkway and your evenings at the Blue Ridge Music Center. Conveniently located with easy access to Interstate 77 and just a short drive to Galax and Mount Airy, this move-in-ready mountain retreat offers the perfect balance of seclusion and convenience. Don't miss this opportunity to own your piece of mountain paradise!
    29 days
    |
    1,785
    |
    105
    |

    Zillow last checked:

    Listing updated:

    Listed by:

    David Blythe 610-470-4455,

    Rogers Realty & Auction Company Inc

    Source: SWVAR,MLS#: 110415MLS Logo

    Loading...

      Facts & features

      Interior

      Bedrooms & bathrooms
      • Bedrooms: 2
      • Bathrooms: 1
      • Full bathrooms: 1
      • Main level bathrooms: 1
      • Main level bedrooms: 2
      Primary bedroom
      • Level: Main
      Bedroom 2
      • Level: Main
      Bathroom
      • Level: Main
      Kitchen
      • Level: Main
      Living room
      • Level: Main
      Basement
      • Area: 0
      Heating
      • Central, Heat Pump
      Cooling
      • Central Air, Electric
      Appliances
      • Included: Electric Water Heater, Range, Refrigerator
      • Laundry: Main Level
      Features
      • Flooring: Newer Floor Covering, Wood
      • Windows: Insulated Windows
      • Basement: None
      • Has fireplace: No
      • Fireplace features: None
      Interior area
      • Total structure area: 779
      • Total interior livable area: 779 sqft
      • Finished area above ground: 779
      • Finished area below ground: 0
      Video & virtual tour

      Property

      Parking
      • Parking features: Driveway, Gravel
      Features
      • Stories: 1
      • Patio & porch: Deck, Porch
      • Exterior features: See Remarks
      • Fencing: None
      • Has view: Yes
      • View description: Pond
      • Has water view: Yes
      • Water view: Pond
      • Waterfront features: None
      Lot
      • Size: 0.45 Acres
      • Features: Views, Other
      Details
      • Parcel number: 11312
      • Zoning: Homesite

      Construction

      Type & style
      • Home type: SingleFamily
      • Property subtype: Single Family Residence
      Materials
      • Log
      • Foundation: Block
      • Roof: Metal
      Condition
      • Exterior Condition: Very Good,Interior Condition: Very Good
      • Year built: 2021

      Utilities & green energy

      • Sewer: Septic Tank
      • Water: Well
      • Utilities for property: Natural Gas Not Available

      Community & HOA

      Community
      • Security: Smoke Detector(s)
      HOA
      • Has HOA: No
      • Services included: None
      Location
      • Region: Fancy Gap

      Financial & listing details

      • Price per square foot: $321/sqft
      • Tax assessed value: $100,000
      • Annual tax amount: $882
      • Date on market: 6/9/2026

        Estimated market value

        Not available

        Estimated sales range

        Not available

        Not available

        Price history

        DateEventPrice
        6/9/2026Listed for sale$250,000+39.7%
        Source: Triad MLS #1223394 Report a problem
        8/26/2021Sold$179,000+3480%$230/sqft
        Source: Public Record Report a problem
        10/28/2020Sold$5,000$6/sqft
        Source: Public Record Report a problem

        Public tax history

        YearProperty taxesTax assessment
        2024$590 $100,000
        2023$590 -7.8%$100,000
        2022$640 +900%$100,000 +900%
        2021$64 +53.5%$10,000 +66.7%
        2020$42 $6,000
        2019$42 $6,000
        2018$42 $6,000
        2017-- $6,000 +100%
        2016-- $3,000
        2015-- $3,000
        2014-- $3,000

        Find assessor info on the county website

        Monthly payment

        Est. payment

        Payment breakdown

        Explore the cost of this home by adjusting the details. Changes won't be saved.
        All calculations are estimates and provided by Zillow, Inc. for informational purposes only. Actual amounts may vary.
        HOA fees may include property taxes on listings classified as Co-Ops. Contact the listing agent and/or owner for fee details.
        Mortgage interest rates are dependent on a number of factors, including credit score, down payment, and repayment length. Interest rate data provided by Zillow Group Marketplace, Inc. as of 1/1/1970 from various mortgage lenders with which we have lead or other similar arrangements; the Estimated Payment is an average of those rates.
        See how much you could borrow to make a competitive offer.

        Climate risks

        Neighborhood: 24328

        Getting around

        0 / 100
        Car-Dependent

        Nearby schools

        GreatSchools rating
        Schools provided by the listing agent
        • Elementary: Fancy Gap
        • Middle: Carroll County Intermediate
        • High: Carroll County

        Source: SWVAR. This data may not be complete. We recommend contacting the local school district to confirm school assignments for this home.

        A local agent can set up tours, give advice and negotiate with sellers.

        Browse local experts

        Similar homes

        Skip to the end of the carouselSkip to the beginning of the carousel