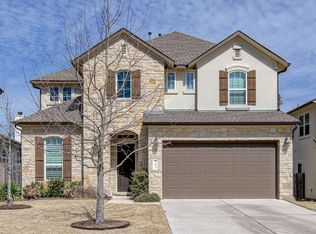
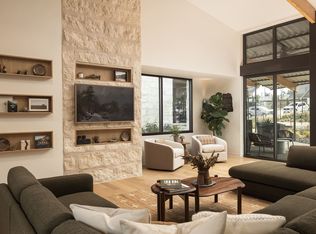
Welcome to this light-filled, single-story home built in 2023, offering a seamless blend of style, space, and functionality. With 4 spacious bedrooms, 4 full bathrooms, and a dedicated office, the layout is ideal for both everyday living and entertaining. Soaring ceilings and an open-concept floorplan connect the expansive living area with a stunning kitchen and dining space designed for gathering. The chefs kitchen features a large island, abundant counter space, double oven and a large walk in pantry. Retreat to the oversized primary suite with a spa-inspired bathroom and a generous walk-in closet. Additional upgrades include a full house water filtration system with reverse osmosis and energy-efficient features throughout. Situated in a gated community, this home is zoned to the highly rated Dripping Springs ISD (Cypress Springs Elementary and Sycamore Springs Middle). Enjoy community trails, pool, community center and playground. All this just 2025 minutes from downtown Austin, offering the best of Hill Country tranquility with convenient city access.
House for rent
$4,000/mo
Fees may apply
271 Eclipse Dr Unit 67, Austin, TX 78737
4beds
3,100sqft
Price may not include required fees and charges. Learn more|
Singlefamily
Available Tue Sep 1 2026
Cats, dogs OK
Central air
In unit laundry
6 Attached garage spaces parking
What's special
Gated communityLight-filled single-story homeDedicated officeCommunity trailsCommunity centerOpen-concept floorplanGenerous walk-in closet
- 1 hour |
- -- |
- -- |
Zillow last checked:
Listing updated:
Travel times

Let’s turn your rent into credit progress
Build credit history with every on-time payment and get credit for the payment you’re already making.
Facts & features
Interior
Bedrooms & bathrooms
- Bedrooms: 4
- Bathrooms: 4
- Full bathrooms: 4
Cooling
- Central Air
Appliances
- Included: Dishwasher, Disposal, Oven, Refrigerator
- Laundry: In Unit, Laundry Room
Features
- High Ceilings, In-Law Floorplan, Primary Bedroom on Main, Walk In Closet
- Flooring: Carpet, Wood
Interior area
- Total interior livable area: 3,100 sqft
Property
Parking
- Total spaces: 6
- Parking features: Attached, Covered
- Has attached garage: Yes
- Details: Contact manager
Features
- Stories: 1
- Exterior features: Contact manager
- Pool features: Contact manager
Construction
Type & style
- Home type: SingleFamily
- Property subtype: SingleFamily
Condition
- Year built: 2023
Community & HOA
Community
- Features: Clubhouse, Playground
Location
- Region: Austin
Financial & listing details
- Lease term: Negotiable

Price history
| Date | Event | Price |
|---|---|---|
| 7/14/2026 | Listed for rent | $4,000+2.6%$1/sqft |
Source: Unlock MLS #4427916 Report a problem | ||
| 12/27/2025 | Listing removed | $3,900$1/sqft |
Source: Unlock MLS #7906227 Report a problem | ||
| 12/14/2025 | Listed for rent | $3,900$1/sqft |
Source: Unlock MLS #7906227 Report a problem | ||
Neighborhood: 78737
Nearby schools
GreatSchools rating
- 9/10Cypress Springs Elementary SchoolGrades: PK-5Distance: 3 mi
- 9/10Sycamore Springs MiddleGrades: 6-8Distance: 2.9 mi
- 7/10Dripping Springs High SchoolGrades: 9-12Distance: 9 mi