This property is not just a house; it's a lifestyle. This recently renovated home offers the perfect blend of modern living with the tranquility of rural charm on a nearly 1-acre lot. This spacious retreat is ideal for families seeking a peaceful escape from the hustle and bustle of city life. The home is also located in a USDA loan eligible area.
The interior has been freshly painted along with new carpeting, and LVP flooring installed throughout. The family room is perfect for everyday living, entertainment, relaxation, or cozying up with loved ones next to the fireplace in the Den.
Escape to your private covered front porch to sip your morning coffee or unwind in the evening on your rear deck that provides an idyllic setting for outdoor entertainment. There's plenty of space in your own large backyard for gardening, kids and or pets to play, and creating cherished memories.
Sold for $201,000
$201,000
271 Eisler Dr, Lillington, NC 27546
3beds
1,625sqft
Manufactured Home, Single Family Residence
Built in 1997
0.62 Acres Lot
$224,300 Zestimate®
$124/sqft
$1,380 Estimated rent
Home value
$224,300
$211,000 - $236,000
$1,380/mo
Zestimate® history
Owner options
List your home for rent
$1,380/mo
Rent Zestimate®
Find your next renter with Zillow Rental Manager. Plus, with online applications, you can quickly screen prospective tenants – for free.
$1,380/mo
Rent Zestimate®
Refinance and save
$1,307/mo
Est. payment
Refinancing to a lower rate could help reduce your monthly payments and save thousands over the life of the loan.
$1,307/mo
Est. payment
Explore your selling options
Work with a Zillow partner agent
Leverage their expertise and Zillow's premium Showcase listings to get your home seen by more buyers.
Get startedList with your own agent
Get your home in front of millions of buyers by listing it on Zillow.
Learn how to do itSell it yourself
Take full control of how buyers see your home on Zillow by listing For Sale by Owner (FSBO).
List your homeWhat's special
Zillow last checked:
Listing updated:
Listed by:
TONY GLASGOW,
RESOLUTE REALTY LLC.
Bought with:
Tonya Rackel Simmons, 348068
Pringle Residential Group LLC
Source: LPRMLS,MLS#: 716290 Originating MLS: Longleaf Pine Realtors
Originating MLS: Longleaf Pine RealtorsFacts & features
Interior
Bedrooms & bathrooms
- Bedrooms: 3
- Bathrooms: 2
- Full bathrooms: 2
Heating
- Heat Pump
Cooling
- Central Air, Electric
Appliances
- Included: Dishwasher, Range, Refrigerator, Range Hood
- Laundry: Washer Hookup, Dryer Hookup, Main Level
Features
- Ceiling Fan(s), Den, Garden Tub/Roman Tub, Kitchen Exhaust Fan, Primary Downstairs, Living/Dining Room, Bath in Primary Bedroom, Separate Shower, Tub Shower, Walk-In Closet(s), Walk-In Shower, Window Treatments
- Flooring: Luxury Vinyl, Luxury VinylPlank, Vinyl, Carpet
- Doors: Storm Door(s)
- Windows: Blinds, Storm Window(s)
- Basement: None
- Number of fireplaces: 1
- Fireplace features: Factory Built
Interior area
- Total interior livable area: 1,625 sqft
Property
Features
- Patio & porch: Covered, Deck, Front Porch, Porch
- Exterior features: Deck, Porch
Lot
- Size: 0.62 Acres
- Dimensions: 101 x 265 x 102 x 265
- Features: Cleared
- Topography: Cleared
Details
- Parcel number: 039597015715
- Zoning description: R20 - Residential District
- Special conditions: Standard
Construction
Type & style
- Home type: MobileManufactured
- Architectural style: Manufactured Home
- Property subtype: Manufactured Home, Single Family Residence
Materials
- Vinyl Siding
Condition
- Good Condition
- New construction: No
- Year built: 1997
Utilities & green energy
- Sewer: Septic Tank
- Water: Public
Community & HOA
Community
- Security: Smoke Detector(s)
- Subdivision: Heather Brooke
HOA
- Has HOA: No
Location
- Region: Lillington
Financial & listing details
- Price per square foot: $124/sqft
- Tax assessed value: $55,954
- Annual tax amount: $483
- Date on market: 12/4/2023
- Cumulative days on market: 86 days
- Listing terms: Cash,1031 Exchange,FHA,New Loan,USDA Loan,VA Loan
- Inclusions: Range, Range Hood, Refrigerator, Dishwasher, Washer, and Dryer Hookups, Exterior Metal Shed
- Exclusions: None
- Ownership: More than a year
- Road surface type: Paved
Price history
| Date | Event | Price |
|---|---|---|
| 4/17/2024 | Sold | $201,000-2%$124/sqft |
Source:  LPRMLS #716290 Report a problem LPRMLS #716290 Report a problem | ||
| 3/6/2024 | Pending sale | $205,000$126/sqft |
Source: LPRMLS #716290 Report a problem | ||
| 2/28/2024 | Price change | $205,000-2.4%$126/sqft |
Source: LPRMLS #716290 Report a problem | ||
| 1/23/2024 | Listed for sale | $210,000$129/sqft |
Source: LPRMLS #716290 Report a problem | ||
| 1/17/2024 | Pending sale | $210,000$129/sqft |
Source: LPRMLS #716290 Report a problem | ||
| 12/4/2023 | Listed for sale | $210,000$129/sqft |
Source: LPRMLS #716290 Report a problem | ||
| 11/13/2018 | Listing removed | $750 |
Source: Boxwell Real Estate Report a problem | ||
| 11/9/2018 | Listed for rent | $750 |
Source: Boxwell Real Estate Report a problem | ||
Public tax history
| Year | Property taxes | Tax assessment |
|---|---|---|
| 2025 | $483 | $55,954 |
| 2024 | $483 | $55,954 |
| 2023 | $483 +1.2% | $55,954 -21.1% |
| 2022 | $477 -1.6% | $70,918 +52.5% |
| 2021 | $485 +1% | $46,500 |
| 2020 | $480 +3.2% | $46,500 |
| 2019 | $465 +1% | $46,500 |
| 2018 | $461 -17.2% | $46,500 |
| 2017 | $557 | $46,500 -19.7% |
| 2016 | $557 | $57,920 |
| 2015 | -- | $57,920 |
| 2014 | $557 | $57,920 |
| 2012 | -- | $57,920 |
| 2011 | -- | $57,920 |
| 2010 | -- | $57,920 |
| 2009 | -- | $57,920 -33.2% |
| 2008 | -- | $86,760 |
| 2007 | -- | $86,760 |
| 2006 | -- | $86,760 |
| 2005 | -- | $86,760 |
| 2004 | -- | $86,760 -5.6% |
| 2003 | -- | $91,880 |
| 2001 | -- | -- |
| 2000 | -- | -- |
Find assessor info on the county website
Neighborhood: 27546
Nearby homes
- $167,9003 bd2 ba1k sqft295 Eisler Dr, Lillington, NC 27546Off Market
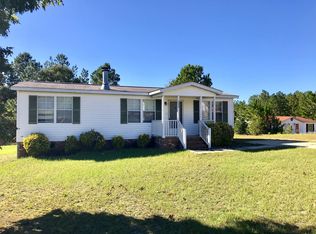
- $185,0003 bd2 ba1.4k sqft247 Eisler Dr, Lillington, NC 27546For Sale
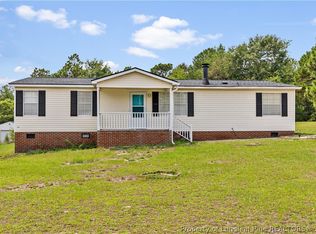
- $123,6003 bd2 ba1.1k sqft311 Eisler Dr, Lillington, NC 27546Off Market
- $227,9003 bd2 ba1.6k sqft233 Eisler Dr, Lillington, NC 27546Off Market
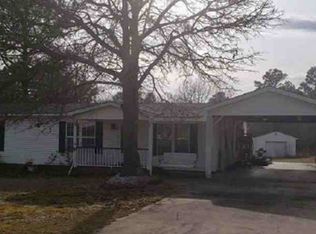
- $152,3003 bd2 ba1k sqft213 Eisler Dr, Lillington, NC 27546Off Market
- $149,7003 bd2 ba1.6k sqft335 Eisler Dr, Lillington, NC 27546Off Market
- $156,0003 bd2 ba1.3k sqft250 Eisler Dr, Lillington, NC 27546Off Market
- $141,1003 bd2 ba1.1k sqft294 Eisler Dr, Lillington, NC 27546Off Market
Nearby schools
GreatSchools rating
- NAAnderson Creek PrimaryGrades: PK-2Distance: 5.7 mi
- 7/10Western Harnett MiddleGrades: 6-8Distance: 1.5 mi
- 3/10Western Harnett HighGrades: 9-12Distance: 1.8 mi
Schools provided by the listing agent
- Elementary: South Harnett Elementary School
- Middle: Western Harnett Middle School
- High: Western Harnett High School
Source: LPRMLS. This data may not be complete. We recommend contacting the local school district to confirm school assignments for this home.
Get a cash offer in 3 minutes
Find out how much your home could sell for in as little as 3 minutes with a no-obligation cash offer.
Estimated market value
$224,300
Get a cash offer in 3 minutes
Find out how much your home could sell for in as little as 3 minutes with a no-obligation cash offer.
Estimated market value
$224,300
- North Carolina
- Harnett County
- Lillington
- 27546
- 271 Eisler Dr
Nearby cities
Nearby zip codes
Other Lillington Topics
