Home Under Construction
Pending
$953,805
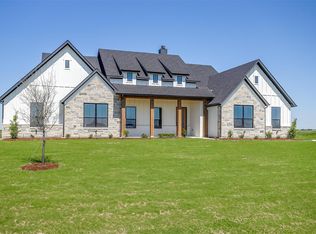
271 Everly Ln, Venus, TX 76084
4beds
3,365sqft
Farm, Single Family Residence
Built in 2026
1.6 Acres Lot
$951,600 Zestimate®
$283/sqft
$-- HOA
What's special
- 232 days
- 10
- 0
Zillow last checked:
Listing updated:
Listed by:
Jason Kramer 0711999 888-455-6040,
Fathom Realty LLC 888-455-6040
Source: NTREIS,MLS#: 21153745
Facts & features
Interior
Bedrooms & bathrooms
- Bedrooms: 4
- Bathrooms: 3
- Full bathrooms: 3
Primary bedroom
- Level: First
- Dimensions: 17 x 13
Bedroom
- Level: First
- Dimensions: 12 x 18
Bedroom
- Level: First
- Dimensions: 11 x 11
Bedroom
- Level: First
- Dimensions: 11 x 11
Primary bathroom
- Level: First
- Dimensions: 15 x 11
Dining room
- Level: First
- Dimensions: 19 x 15
Other
- Level: First
- Dimensions: 9 x 5
Other
- Level: First
- Dimensions: 9 x 5
Living room
- Level: First
- Dimensions: 19 x 15
Heating
- Central
Cooling
- Central Air
Appliances
- Included: Dishwasher, Gas Cooktop, Microwave
Features
- Open Floorplan, Vaulted Ceiling(s)
- Has basement: No
- Number of fireplaces: 1
- Fireplace features: Living Room
Interior area
- Total interior livable area: 3,365 sqft
Property
Parking
- Total spaces: 3
- Parking features: Garage
- Attached garage spaces: 3
Features
- Levels: One
- Stories: 1
- Pool features: None
Lot
- Size: 1.6 Acres
Details
- Parcel number: 307422
Construction
Type & style
- Home type: SingleFamily
- Architectural style: Farmhouse,Modern,Traditional,Detached
- Property subtype: Farm, Single Family Residence
Materials
- Board & Batten Siding, Rock, Stone
- Foundation: Slab
- Roof: Composition
Condition
- New construction: Yes
- Year built: 2026
Utilities & green energy
- Sewer: Aerobic Septic
- Utilities for property: Septic Available
Community & HOA
Community
- Subdivision: Byrum Ranch
HOA
- Has HOA: No
Location
- Region: Venus
Financial & listing details
- Price per square foot: $283/sqft
- Annual tax amount: $1,643
- Date on market: 1/20/2026
- Cumulative days on market: 135 days
- Listing terms: Cash,Conventional
Estimated market value
$951,600
$904,000 - $999,000
$3,719/mo
Price history
| Date | Event | Price |
|---|---|---|
| 1/21/2026 | Pending sale | $953,805$283/sqft |
Source: NTREIS #21153745 Report a problem | ||
| 1/20/2026 | Listed for sale | $953,805$283/sqft |
Source: NTREIS #21153745 Report a problem | ||
Public tax history
Tax history is unavailable.
Monthly payment
Est. payment
Payment breakdown
Explore the cost of this home by adjusting the details. Changes won't be saved.Climate risks
Neighborhood: 76084
Nearby schools
Schools provided by the listing agent
- Elementary: Maypearl
- High: Maypearl
- District: Maypearl ISD
Source: NTREIS. This data may not be complete. We recommend contacting the local school district to confirm school assignments for this home.
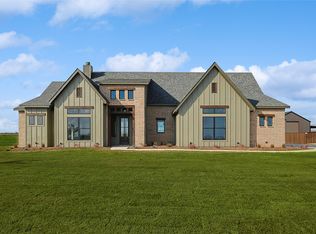
Similar homes
- $975,0004 bd3 ba3.5k sqft122 Ozro Rd, Venus, TX 76084For Sale
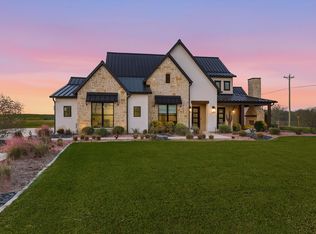 MLS ID #21126789, Jason Kramer. NTREIS
 - $825,0004 bd3 ba3k sqft130 Adilynn Trl, Venus, TX 76084For Sale
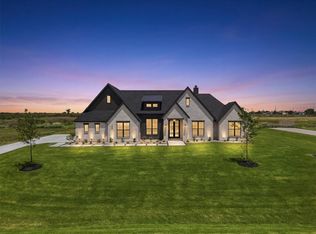 MLS ID #21309248, Jason Kramer. NTREIS
 - $779,9904 bd4 ba3.2k sqft160 Talpin Ln, Maypearl, TX 76084New Construction
 MLS ID #21347072, Ben Caballero. NTREIS
 - $1,175,0003 bd3 ba2.7k sqft140 Ozro Rd, Venus, TX 76084For Sale
 MLS ID #21349510, Krissy Mireles. NTREIS
