Skip main navigation
Off market
  • $846,800

    271 Finial Ave #45, Richmond, VA 23226

    3beds
    2,648sqft
    Condo
    Built in 2011
    -- sqft lot
    $846,800 Zestimate®
    $320/sqft
    $4,847 Estimated rent

    Home value

    $846,800

    $804,000 - $898,000

    $4,847/mo

    Zestimate® history
    Loading
    Loading...

    Owner options

    List your home for rent

    $4,847/mo

    Rent Zestimate®

    Find your next renter with Zillow Rental Manager. Plus, with online applications, you can quickly screen prospective tenants – for free.

    Learn more

    $4,847/mo

    Rent Zestimate®

    Refinance and save

    $5,500/mo

    Est. payment

    Refinancing to a lower rate could help reduce your monthly payments and save thousands over the life of the loan.

    See today's rates

    $5,500/mo

    Est. payment

    Explore your selling options

    Work with a Zillow partner agent

    Leverage their expertise and Zillow's premium Showcase listings to get your home seen by more buyers.

    Get started

    List with your own agent

    Get your home in front of millions of buyers by listing it on Zillow.

    Learn how to do it

    Sell it yourself

    Take full control of how buyers see your home on Zillow by listing For Sale by Owner (FSBO).

    List your home

    What's special

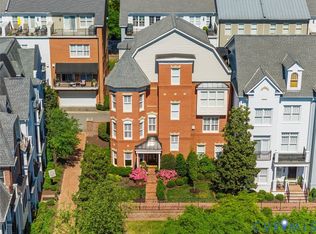
    Exceptional End Unit - Elevator Adaptable!! This 3 Bedroom, 3 and a Half Bathroom 'Robinson' Townhome, built in 2011, boasts an impressive Turret and many attractive finishes! The first level welcomes you with a spacious Entry Foyer, an Office/Study, Half Bath, Coat Closet, Large "˜Shaft" Closet (future elevator!) and finished 2-Car Garage! The second level delivers an open-flow floor plan and plenty of windows and light with the Living Room on the western-facing rear, Kitchen in the middle, and the Dining Room with Sitting Area for entertaining on the eastern-facing front. The third level offers an impressive Owner's Suite, and 1 additional Bedroom, Hall Bath, Laundry Room & Linen Closet. The 4th Level delivers a vaulted Flex Space or Guest Suite (3rd Bedroom) with Full Bath & opens to large, private, Rooftop Deck! Enjoy Maintenance-Free Living at Monument Square Luxury Condominiums with Clubhouse, Salt-water Pool, Fitness Center & Grilling Area, conveniently located in the Near West End within minutes of Shopping, Restaurants, Downtown, and Henrico County Taxes. This jewel checks every box!

    This property is not currently displayed as for sale or rent on Zillow. This may be different from what's on other websites or public sources.

    Facts & features

    Interior

    Bedrooms & bathrooms
    • Bedrooms: 3
    • Bathrooms: 4
    • Full bathrooms: 3
    • 1/2 bathrooms: 1
    • Main level bathrooms: 1
    Heating
    • Forced air, Gas
    Cooling
    • Central
    Appliances
    • Included: Dishwasher, Dryer, Microwave, Range / Oven, Refrigerator, Washer
    Features
    • Ceiling Fan(s), Pantry, Double Vanity, Recessed Lighting, Walk-In Closet(s), High Ceilings, Formal Dining Room, Built In Cabinet/Bookcases, Countertops - Solid Surface
    • Flooring: Tile, Hardwood, Linoleum / Vinyl
    • Doors: French Doors
    • Windows: Window Treatments, Screens, Bay Window(s)
    • Has fireplace: Yes
    • Fireplace features: Gas, Direct Vent
    • Common walls with other units/homes: End Unit, Corner Unit
    Interior area
    • Structure area source: Per Appraiser
    • Total interior livable area: 2,648 sqft

    Property

    Parking
    • Total spaces: 2
    • Parking features: Garage - Attached
    Features
    • Patio & porch: Deck
    • Exterior features: Brick
    • Pool features: Gunite, In Ground, Fenced
    • Spa features: Jetted Tub
    • Fencing: Decorative
    • Frontage length: 0.0000
    Lot
    • Size: 2,846 Square Feet
    • Features: Level Lot
    Details
    • Parcel number: 7717362305041
    • Zoning: R6
    • Zoning description: R6
    • Other equipment: Irrigation System

    Construction

    Type & style
    • Home type: Condo
    • Architectural style: Rowhouse/Townhouse, Custom
    Materials
    • Roof: Other
    Condition
    • Year built: 2011

    Utilities & green energy

    • Sewer: Public Sewer
    • Water: Public Water

    Community & HOA

    Community
    • Security: Security System, Fire Sprinkler System
    HOA
    • Has HOA: Yes
    • Amenities included: Association
    • Services included: Snow Removal, Trash, Maintenance Grounds, Pool, Clubhouse, Maintenance Structure, Management Fees, Comm Ar Mnt, Building Insurance, Reserves
    • HOA fee: $381 monthly
    Location
    • Region: Richmond

    Financial & listing details

    • Price per square foot: $320/sqft
    • Tax assessed value: $798,800
    • Annual tax amount: $6,630

    Price history

    DateEventPrice
    4/1/2021Sold$708,900+2%$268/sqft
    Source: CVRMLS #2033705 Report a problem
    3/28/2021Pending sale$695,000$262/sqft
    Source: CVRMLS #2033705 Report a problem
    2/19/2021Listing removed--
    Source: CVRMLS #2033705 Report a problem
    2/2/2021Pending sale$695,000+47.9%$262/sqft
    Source: CVRMLS #2033705 Report a problem
    2/18/2016Listing removed$470,000$177/sqft
    Source: Va Properties Long & Foster #1300062 Report a problem
    2/15/2016Listed for sale$470,000$177/sqft
    Source: Va Properties Long & Foster #1300062 Report a problem
    1/1/2015Sold$470,000$177/sqft
    Source: Long & Foster Broker Feed #1300062_1 Report a problem
    2/15/2013Sold$470,000$177/sqft
    Source: CVRMLS #1300062 Report a problem

    Public tax history

    YearProperty taxesTax assessment
    2025$6,630 +4%$798,800 +6.5%
    2024$6,374 +4.6%$749,900 +4.6%
    2023$6,095 +3.1%$717,000 +3.1%
    2022$5,911 +6.1%$695,400 +8.6%
    2021$5,570 +20.3%$640,200 +12.4%
    2020$4,631 +9.4%$569,800 +7%
    2019$4,233 +100%$532,300 +9.4%
    2018$2,117 $486,600 +1.4%
    2017-- $479,800 +5.7%
    2016$1,974 $453,800
    2015$1,974 $453,800
    2014$1,974 $453,800 +13.1%
    2013-- $401,300
    2012-- $401,300 +57.6%
    2011-- $254,700 -7.3%
    2010-- $274,700 +60.1%
    2009-- $171,600
    Find assessor info on the county website

    Neighborhood: 23226

    Nearby schools

    GreatSchools rating
    Schools provided by the listing agent
    • Elementary: Crestview
    • Middle: Tuckahoe
    • High: Freeman

    Source: The MLS. This data may not be complete. We recommend contacting the local school district to confirm school assignments for this home.

    Get a cash offer in 3 minutes
    Find out how much your home could sell for in as little as 3 minutes with a no-obligation cash offer.
    Estimated market value
    $846,800
    Get a cash offer in 3 minutes
    Find out how much your home could sell for in as little as 3 minutes with a no-obligation cash offer.
    Estimated market value
    $846,800