New interior and exterior paint. New interior wall texture. New doors and window casing. New front door, bedroom and closet doors. New dual pane windows and 2 in blinds. New waterproof flooring throughout. New high efficiency Heat Pump HVAC system, duct work, registers and Nest Wifi control thermostat. System is mounted in attic for maximum air efficiency and virtually quiet operation. New LED lights with Halo feature, adjustable in 5 different color temperature. Three layers of lighting in all bedroom. Automatic closet light in all walk in closets. New bathroom with designer tiles, thick safety frameless shower glass, new quiet operating bath fan, new vanity and light plus a luxury one piece, multi-functional bidet toilet. New European style kitchen cabinets, seamless quartz kitchen countertop. Full tile backsplash. Full set of Samsung stainless steel appliances with gas stove, microwave, dishwasher, side by side refrigerator with ice maker. Drinking water filtration system. Newly finished laundry room with new washer, dryer and 5 year new water heater. Roof replaced in 2017. New wood fence all around, custom double door for driveway, new concrete parking. Clean inspection reports with zero termite. High definition wifi calling, video doorbell. Updated copper plumping
For sale
$625,000
271 Fitzpatrick Rd, Oakland, CA 94603
3beds
1,013sqft
Single Family Residence, Residential
Built in 1943
4,672 Square Feet Lot
$610,900 Zestimate®
$617/sqft
$-- HOA
What's special
- 15 hours
- 132
- 15
Zillow last checked:
Listing updated:
Listed by:
Danny Duong 01400892 408-921-7777,
Infiniti Real Estate 408-667-3013
Source: MLSListings Inc,MLS#: ML82067013
Facts & features
Interior
Bedrooms & bathrooms
- Bedrooms: 3
- Bathrooms: 1
- Full bathrooms: 1
Bedroom
- Features: WalkinCloset
Bathroom
- Features: Bidet, ShoweroverTub1, Tile, UpdatedBaths
Dining room
- Features: DiningArea
Family room
- Features: NoFamilyRoom
Kitchen
- Features: ExhaustFan, Hookups_Gas
Heating
- Central Forced Air, Heat Pump
Cooling
- Central Air
Appliances
- Included: Gas Cooktop, Dishwasher, Exhaust Fan, Disposal, Microwave, Oven/Range, Gas Oven/Range, Refrigerator, Washer/Dryer
Features
- Walk-In Closet(s)
- Flooring: Laminate
Interior area
- Total structure area: 1,013
- Total interior livable area: 1,013 sqft
Video & virtual tour
Property
Parking
- Total spaces: 2
- Parking features: Covered, Enclosed, Off Street, On Street, Oversized
- Carport spaces: 2
Features
- Stories: 1
- Patio & porch: Balcony/Patio
- Exterior features: Back Yard
- Fencing: Wood
Lot
- Size: 4,672 Square Feet
- Features: Corners Not Marked
Details
- Parcel number: 0445078040
- Zoning: r1-8
- Special conditions: Standard
Construction
Type & style
- Home type: SingleFamily
- Property subtype: Single Family Residence, Residential
Materials
- Foundation: Concrete Perimeter
- Roof: Shingle
Condition
- New construction: No
- Year built: 1943
Utilities & green energy
- Gas: PublicUtilities
- Sewer: Public Sewer
- Water: Public
- Utilities for property: Public Utilities, Water Public
Community & HOA
Location
- Region: Oakland
Financial & listing details
- Price per square foot: $617/sqft
- Tax assessed value: $286,110
- Date on market: 11/10/2026
- Listing terms: FHA, VALoan, CashorConventionalLoan
Estimated market value
$610,900
$580,000 - $641,000
$3,134/mo
Price history
| Date | Event | Price |
|---|---|---|
| 11/10/2026 | Listed for sale | $625,000+170.6%$617/sqft |
Source:  MLSListings Inc #ML82067013 Report a problem | ||
| 9/17/2026 | Sold | $231,000-16%$228/sqft |
Source: Public Record Report a problem | ||
| 6/12/2024 | Sold | $275,000-8%$271/sqft |
Source:  bridgeMLS/CCAR/Bay East AOR #41053836 Report a problem | ||
| 4/11/2024 | Pending sale | $299,000$295/sqft |
Source: bridgeMLS/CCAR/Bay East AOR #41053836 Report a problem | ||
| 4/11/2024 | Listed for sale | $299,000$295/sqft |
Source: bridgeMLS/CCAR/Bay East AOR #41053836 Report a problem | ||
| 4/1/2024 | Listing removed | -- |
Source: bridgeMLS/CCAR/Bay East AOR #41053836 Report a problem | ||
| 3/25/2024 | Listed for sale | $299,000-19%$295/sqft |
Source: bridgeMLS/CCAR/Bay East AOR #41053836 Report a problem | ||
| 7/21/2023 | Listing removed | -- |
Source: bridgeMLS/CCAR/Bay East AOR #41028381 Report a problem | ||
| 5/26/2023 | Listed for sale | $369,000+3.9%$364/sqft |
Source: bridgeMLS/CCAR/Bay East AOR #41028381 Report a problem | ||
| 12/15/2021 | Listing removed | -- |
Source: bridgeMLS/CCAR/Bay East AOR #40974404 Report a problem | ||
| 12/1/2021 | Listed for sale | $355,000$350/sqft |
Source: bridgeMLS/CCAR/Bay East AOR #40974404 Report a problem | ||
| 11/27/2021 | Pending sale | $355,000$350/sqft |
Source: bridgeMLS/CCAR/Bay East AOR #40974404 Report a problem | ||
| 11/17/2021 | Listed for sale | $355,000+29.1%$350/sqft |
Source: bridgeMLS/CCAR/Bay East AOR #40974404 Report a problem | ||
| 9/20/2017 | Sold | $275,000-14.1%$271/sqft |
Source: bridgeMLS/CCAR/Bay East AOR #40779344 Report a problem | ||
| 9/18/2017 | Pending sale | $320,000$316/sqft |
Source: CHOICE REALTY #40779344 Report a problem | ||
| 4/30/2017 | Listed for sale | $320,000+66%$316/sqft |
Source: CHOICE REALTY #40779344 Report a problem | ||
| 8/28/2009 | Sold | $192,746$190/sqft |
Source: Public Record Report a problem | ||
Public tax history
| Year | Property taxes | Tax assessment |
|---|---|---|
| 2026 | -- | $286,110 +2% |
| 2025 | $5,573 -30.6% | $280,500 -33.8% |
| 2024 | $8,028 -6.6% | $423,890 +2% |
| 2023 | $8,595 +16.1% | $415,578 +2% |
| 2022 | $7,401 +5.3% | $407,431 +2% |
| 2021 | $7,028 +1.1% | $399,444 +1% |
| 2020 | $6,952 +6.3% | $395,351 +2% |
| 2019 | $6,539 +149.2% | $387,600 +40.9% |
| 2018 | $2,624 | $275,000 +147.3% |
| 2017 | $2,624 -9% | $111,217 +2% |
| 2016 | $2,884 -5.9% | $109,037 +1.5% |
| 2015 | $3,065 +1.4% | $107,400 +2% |
| 2014 | $3,022 | $105,297 +0.5% |
| 2013 | -- | $104,822 +2% |
| 2012 | -- | $102,767 +2% |
| 2011 | -- | $100,752 +0.8% |
| 2010 | -- | $100,000 +203.6% |
| 2009 | -- | $32,938 +2% |
| 2008 | -- | $32,292 +2% |
| 2007 | -- | $31,659 +2% |
| 2006 | -- | $31,038 +2% |
| 2005 | -- | $30,429 +2% |
| 2004 | -- | $29,833 +1.9% |
| 2003 | -- | $29,287 +2% |
| 2002 | -- | $28,713 +2% |
| 2001 | $631 | $28,150 |
Find assessor info on the county website
Monthly payment
Est. payment
Payment breakdown
Explore the cost of this home by adjusting the details. Changes won't be saved.Climate risks
Neighborhood: Columbia Gardens
Nearby schools
Schools provided by the listing agent
- Elementary: BrookfieldElementary
- Middle: MadisonMiddle_1
- District: OaklandUnified
Source: MLSListings Inc. This data may not be complete. We recommend contacting the local school district to confirm school assignments for this home.
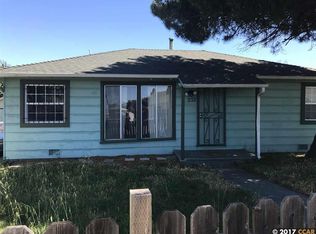


Similar homes
- $--3 bd1 ba988 sqft241 Tunis Rd, Oakland, CA 94603Auction
 Auction.com 2
- $--2 bd1 ba781 sqft823 105th Ave, Oakland, CA 94603Auction
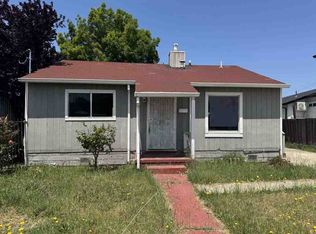 Auction.com 1
- $588,8884 bd3 ba1.3k sqft1622 36th Ave, Oakland, CA 94601For Sale
 MLS ID #41153377, Betty Wang. Bay East AOR
- $499,0003 bd1 ba1k sqft721 Tyler St, Oakland, CA 94603For Sale
 MLS ID #226024797, Maria Kenyon. MetroList Services of CA
