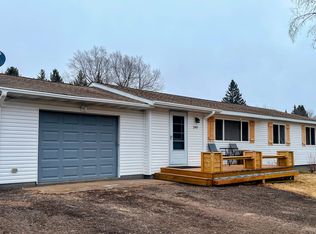
Located only minutes from town is this move in ready ranch home in a nice neighborhood close to the park, public boat landing, airport and golf course. This well maintained and updated home sits on a corner landscaped lot with a large garden, garden shed, backyard 12x12 maintenance free deck and a large, covered front porch. In the past five years there have been a lot of updates: Windows, exterior and custom interior doors, some bathroom fixtures, kitchen cabinets, counter top, sink and appliances. The lower level is partially finished with a family room plus unfinished storage with washer/dryer and the potential to add a bathroom if desired. The 2 stall garage is heated and just as clean as the house. Also included in the list price is a riding lawn mower, 14' fishing boat w/trailer and trolling motor, 12,000W Generator (hooked up to home w/ new 200 amp service), and two portable AC Units. High speed cable and internet available. Be sure to check this one out!
Sold for $227,000
Zillow last checked:
Listing updated:
Bought with:
NON NON MEMBER
NON-MEMBER
Source: GNMLS,MLS#: 205352
Price history
| Date | Event | Price |
|---|---|---|
| 4/24/2024 | Sold | $227,000-3.4%$147/sqft |
Source:  GNMLS #205352 Report a problem GNMLS #205352 Report a problem | ||
| 2/26/2024 | Contingent | $235,000$152/sqft |
Source: GNMLS #205352 Report a problem | ||
| 1/31/2024 | Listed for sale | $235,000-14.5%$152/sqft |
Source: GNMLS #205352 Report a problem | ||
| 4/22/2023 | Listing removed | -- |
Source:  WIREX MLS #1945887 Report a problem WIREX MLS #1945887 Report a problem | ||
| 10/24/2022 | Listed for sale | $275,000+72%$178/sqft |
Source: GNMLS #199497 Report a problem | ||
| 7/20/2021 | Listing removed | -- |
Source: GNMLS #189571 Report a problem | ||
| 4/15/2021 | Listed for sale | $159,900$104/sqft |
Source: WIREX MLS #1551313 Report a problem | ||
| 3/24/2021 | Contingent | $159,900$104/sqft |
Source: GNMLS #189571 Report a problem | ||
| 3/23/2021 | Price change | $159,900-3%$104/sqft |
Source: GNMLS #189571 Report a problem | ||
| 3/16/2021 | Listed for sale | $164,900+81.2%$107/sqft |
Source: GNMLS #189571 Report a problem | ||
| 6/4/2018 | Sold | $91,000+1.2%$59/sqft |
Source: GNMLS #169300 Report a problem | ||
| 4/6/2018 | Price change | $89,900-9.1%$58/sqft |
Source: HILGART REALTY INC #169300 Report a problem | ||
| 3/30/2018 | Price change | $98,900-6.6%$64/sqft |
Source: HILGART REALTY INC #169300 Report a problem | ||
| 2/15/2018 | Price change | $105,900-3.6%$69/sqft |
Source: HILGART REALTY INC #169300 Report a problem | ||
| 1/10/2018 | Listed for sale | $109,900$71/sqft |
Source: HILGART REALTY INC #169300 Report a problem | ||




Get pre-qualified for a loan
At Zillow Home Loans, we can pre-qualify you in as little as 5 minutes with no impact to your credit score.An equal housing lender. NMLS #10287.
