Skip main navigation
Sold for $3,200,000
  • $3,200,000

    271 Gilchrist Ave, Boca Grande, FL 33921

    3beds
    1,976sqft
    Single Family Residence
    Built in 1965
    8,758 Square Feet Lot
    $3,169,900 Zestimate®
    $1,619/sqft
    $6,381 Estimated rent

    Home value

    $3,169,900

    $2.82M - $3.55M

    $6,381/mo

    Zestimate® history
    Loading
    Loading...

    Owner options

    List your home for rent

    $6,381/mo

    Rent Zestimate®

    Find your next renter with Zillow Rental Manager. Plus, with online applications, you can quickly screen prospective tenants – for free.

    Learn more

    $6,381/mo

    Rent Zestimate®

    Refinance and save

    $17,262/mo

    Est. payment

    Refinancing to a lower rate could help reduce your monthly payments and save thousands over the life of the loan.

    See today's rates

    $17,262/mo

    Est. payment

    Explore your selling options

    Work with a Zillow partner agent

    Leverage their expertise and Zillow's premium Showcase listings to get your home seen by more buyers.

    Get started

    List with your own agent

    Get your home in front of millions of buyers by listing it on Zillow.

    Learn how to do it

    Sell it yourself

    Take full control of how buyers see your home on Zillow by listing For Sale by Owner (FSBO).

    List your home

    What's special

    Fully fenced yardScreened lanaiHeated poolPrivate outdoor showerGranite countertopsQuartz countertopsGenerous golf cart garage
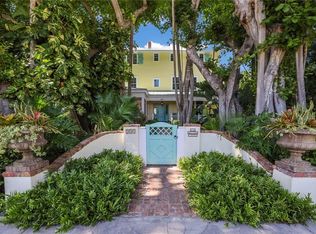
    Embrace the laid-back elegance of island life in this beautifully updated 3 bedroom, 2.5 bath cottage, ideally situated just one row from the beach in Boca Grande’s historic village. Sunlight fills the home, highlighting timeless details such as crown molding, plantation shutters, and beautiful hardwood floors that flow through the main living areas. The kitchen is both stylish and functional, featuring KitchenAid appliances, solid wood soft-close cabinetry, quartz countertops, and a farmhouse sink. The primary suite serves as a serene retreat with a full ensuite bath offering dual sinks, granite countertops, custom cabinetry, and a frameless glass shower. Downstairs, new tile flooring enhances the spacious ground level, which includes a secondary living area, two guest bedrooms, and a beautifully finished full bath with a glass-enclosed shower, perfect for hosting family and friends. Step outside to a screened lanai overlooking the heated pool, surrounded by mature landscaping and a fully fenced yard for privacy. Paver pathways lead to a generous golf cart garage, large enough for both parking and storage. There is also a private outdoor shower, perfect after a day at the beach. Recent updates include a new pool pump, pool heater, washer, and dryer. The home also features durable HardiePlank siding, a standing seam metal roof, and low-maintenance Apex decking for added peace of mind and longevity. Located on historic Whiskey Row with convenient off-street parking, this cottage perfectly blends privacy, convenience, and the quintessential Boca Grande lifestyle - timeless, relaxed, and effortlessly refined.

    Zillow last checked:

    Listing updated:

    Listing Provided by:

    Cynthia Crawford 941-662-1495,

    GULF TO BAY SOTHEBY'S INTERNAT 941-964-0115

    Bought with:

    Angela Steffan, 3251093

    GULF TO BAY SOTHEBY'S INTERNAT

    Zeke Sieglaff, Jr, 3427388

    GULF TO BAY SOTHEBY'S INTERNAT

    Source: Stellar MLS,MLS#: D6144615MLS LogoOriginating MLS: Englewood

    Facts & features

    Interior

    Bedrooms & bathrooms
    • Bedrooms: 3
    • Bathrooms: 3
    • Full bathrooms: 2
    • 1/2 bathrooms: 1
    Primary bedroom
    • Features: Built-in Closet
    • Level: Second
    • Area: 188.5 Square Feet
    • Dimensions: 14.5x13
    Primary bathroom
    • Level: Second
    • Area: 60 Square Feet
    • Dimensions: 6x10
    Family room
    • Level: First
    • Area: 313.5 Square Feet
    • Dimensions: 16.5x19
    Kitchen
    • Features: Pantry
    • Level: Second
    • Area: 150 Square Feet
    • Dimensions: 10x15
    Living room
    • Level: Second
    • Area: 464 Square Feet
    • Dimensions: 29x16
    Heating
    • Electric
    Cooling
    • Central Air
    Appliances
    • Included: Dishwasher, Dryer, Electric Water Heater, Microwave, Range, Refrigerator, Washer
    • Laundry: Laundry Room
    Features
    • Ceiling Fan(s), Crown Molding, Open Floorplan, Solid Wood Cabinets
    • Flooring: Carpet, Tile, Hardwood
    • Doors: Outdoor Shower, Sliding Doors
    • Windows: Window Treatments, Hurricane Shutters/Windows
    • Has fireplace: No
    Interior area
    • Total structure area: 2,218
    • Total interior livable area: 1,976 sqft

    Property

    Parking
    • Parking features: Alley Access, Golf Cart Garage, Golf Cart Parking, Off Street
    Features
    • Levels: Two
    • Stories: 2
    • Patio & porch: Covered, Deck, Front Porch, Patio, Rear Porch, Screened
    • Exterior features: Balcony, Irrigation System, Lighting, Outdoor Shower
    • Has private pool: Yes
    • Pool features: Child Safety Fence, Heated, In Ground
    • Fencing: Vinyl
    Lot
    • Size: 8,758 sqft
    • Features: FloodZone, Historic District, Landscaped
    • Residential vegetation: Mature Landscaping, Trees/Landscaped
    Details
    • Parcel number: 1443200100001.0160
    • Zoning: RS-1
    • Special conditions: None

    Construction

    Type & style
    • Home type: SingleFamily
    • Architectural style: Coastal
    • Property subtype: Single Family Residence
    Materials
    • HardiPlank Type
    • Foundation: Raised
    • Roof: Metal
    Condition
    • New construction: No
    • Year built: 1965

    Utilities & green energy

    • Sewer: Public Sewer
    • Water: Public
    • Utilities for property: BB/HS Internet Available, Cable Available, Electricity Available

    Community & neighborhood

    Location
    • Region: Boca Grande
    • Subdivision: BOCA GRANDE

    HOA & financial

    HOA
    • Has HOA: No
    Other fees
    • Pet fee: $0 monthly
    Other financial information
    • Total actual rent: 0

    Other

    Other facts
    • Listing terms: Cash,Conventional
    • Ownership: Fee Simple
    • Road surface type: Paved, Gravel

    Price history

    DateEventPrice
    2/13/2026Sold$3,200,000+3.2%$1,619/sqft
    Source: Stellar MLS #D6144615 Report a problem
    11/12/2025Pending sale$3,100,000$1,569/sqft
    Source: Stellar MLS #D6144615 Report a problem
    11/8/2025Listed for sale$3,100,000+17%$1,569/sqft
    Source: Stellar MLS #D6144615 Report a problem
    4/14/2020Sold$2,650,000-7%$1,341/sqft
    Source: Stellar MLS #D6109351 Report a problem
    3/5/2020Pending sale$2,850,000$1,442/sqft
    Source: GULF COAST INTERNATIONAL PROP #D6109351 Report a problem
    11/22/2019Listed for sale$2,850,000+46.2%$1,442/sqft
    Source: GULF COAST INTERNATIONAL PROP #D6109351 Report a problem
    6/6/2017Listing removed$1,950,000$987/sqft
    Source: Owner Report a problem
    5/23/2017Listed for sale$1,950,000+30%$987/sqft
    Source: Owner Report a problem
    6/20/2016Sold$1,500,000+91.4%$759/sqft
    Source: Public Record Report a problem
    3/25/2013Sold$783,500+268.7%$397/sqft
    Source: Public Record Report a problem
    6/29/1995Sold$212,500$108/sqft
    Source: Public Record Report a problem

    Public tax history

    YearProperty taxesTax assessment
    2025$32,552 -7%$2,405,237 +10%
    2024$35,013 +22.3%$2,186,579 +10%
    2023$28,633 +2.6%$1,987,799 +9.5%
    2022$27,921 +30.2%$1,815,217 +13.1%
    2021$21,444 +12.9%$1,605,403 +23%
    2020$18,991 +6.6%$1,305,392 -7.4%
    2019$17,812 $1,409,080 +36.6%
    2018$17,812 +22%$1,031,178 +4.2%
    2017$14,596 +1.4%$989,993 +30.1%
    2016$14,400 +27.2%$760,665 +18.9%
    2015$11,320 +16.1%$639,900 +2.3%
    2014$9,754 +1.7%$625,403 +2.8%
    2013$9,589 +21.2%$608,097 +18.1%
    2012$7,913 -27.5%$514,999 -26.6%
    2011$10,911 -9.5%$701,729 -7.7%
    2010$12,054 -2.3%$760,406 -6.7%
    2009$12,344 -4.7%$814,930 -9.1%
    2007$12,957 -4.6%$896,060 -0.5%
    2006$13,575 +24.5%$900,420 +44.1%
    2004$10,908 -7%$624,960 -0.4%
    2003$11,734 +6.2%$627,780 +4.9%
    2002$11,053 $598,600 +39.2%
    2000-- $430,180

    Find assessor info on the county website

    Neighborhood: 33921

    Nearby schools

    GreatSchools rating
    Schools provided by the listing agent
    • Elementary: The Island School
    • Middle: L.A. Ainger Middle
    • High: Lemon Bay High

    Source: Stellar MLS. This data may not be complete. We recommend contacting the local school district to confirm school assignments for this home.

    Sell for more on Zillow
    Get a Zillow Showcase℠ listing at no additional cost and you could sell for .
    $3,169,900
    2% more
    +$63,398
    With Zillow Showcase(estimated)
    $3,233,298