This stunning, one-level home in The Reserve at Woodside exudes quality and sophistication. Every corner of this custom-built residence is enhanced by a wealth of upgrades, including rich 4-inch hardwood floors throughout, exquisite trim work, and a tankless water heater. The spacious layout offers generously-sized rooms, ample storage, and thoughtful design details that truly set this home apart.
Upon entering through the stately front door, you are welcomed into a grand foyer that leads to the expansive great room. The coffered ceiling, gas fireplace flanked by built-ins, and separate reading/sitting nook overlooking the serene backyard provide a perfect setting for both relaxation and entertaining.
The gourmet kitchen is a chef's dream, featuring high-end stainless-steel appliances, including a gas cooktop, complemented by beautiful granite countertops and a generous pantry. Adjacent to the kitchen, the informal dining area is ideal for casual meals, while the elegant formal dining room, adorned with intricate trim work, offers a sophisticated space for more formal gatherings.
A spacious study, accessible through French pocket doors, provides a quiet retreat perfect for a home office or den. The private primary suite is a sanctuary, featuring double doors that open into the spacious bedroom, complete with a large walk-in closet that can be accessed from both the bedroom and the luxurious bathroom. The primary bath boasts a double vanity and a large, tiled walk-in shower.
The two additional guest bedrooms, located on the opposite side of the home, are both bright and generously sized. A powder room and full guest bath add to the home's functionality and comfort.
For outdoor entertaining, the covered porch provides an ideal space for gatherings, while the adjacent open patio invites relaxation amidst the beautifully landscaped, private backyard oasis. The backyard is fully fenced for added privacy, and a large storage area beneath the home offers additional convenience.
The oversized two-car garage includes a staircase that leads to a spacious floored attic, providing easy access to abundant storage, far more practical than traditional pull-down stairs.
This meticulously maintained home seamlessly blends luxury and comfort, offering both exceptional living spaces and thoughtful features designed for everyday convenience.
Sold for $735,000
$735,000
271 Golden Oak Dr, Aiken, SC 29803
3beds
2,900sqft
Single Family Residence
Built in 2009
0.48 Acres Lot
$749,700 Zestimate®
$253/sqft
$3,106 Estimated rent
Home value
$749,700
$690,000 - $817,000
$3,106/mo
Zestimate® history
Owner options
List your home for rent
$3,106/mo
Rent Zestimate®
Find your next renter with Zillow Rental Manager. Plus, with online applications, you can quickly screen prospective tenants – for free.
$3,106/mo
Rent Zestimate®
Refinance and save
$5,653/mo
Est. payment
Refinancing to a lower rate could help reduce your monthly payments and save thousands over the life of the loan.
$5,653/mo
Est. payment
Explore your selling options
Work with a Zillow partner agent
Leverage their expertise and Zillow's premium Showcase listings to get your home seen by more buyers.
Get startedList with your own agent
Get your home in front of millions of buyers by listing it on Zillow.
Learn how to do itSell it yourself
Take full control of how buyers see your home on Zillow by listing For Sale by Owner (FSBO).
List your homeWhat's special
Gas fireplaceOpen patioSpacious studyGenerous pantryTankless water heaterCoffered ceilingCovered porch
Zillow last checked:
Listing updated:
Listed by:
Sandra Willis 803-646-0981,
Woodside - Aiken Realty LLC
Bought with:
Lindsey Vance, SC95360
Real Broker LLC/Aiken
Source: Aiken MLS,MLS#: 218734
Facts & features
Interior
Bedrooms & bathrooms
- Bedrooms: 3
- Bathrooms: 3
- Full bathrooms: 2
- 1/2 bathrooms: 1
Heating
- Gas Pack
Cooling
- Central Air, Electric
Appliances
- Included: Microwave, Self Cleaning Oven, Tankless Water Heater, Washer, Refrigerator, Cooktop, Dishwasher, Disposal, Dryer
Features
- Snack Bar, Solid Surface Counters, Walk-In Closet(s), Cathedral Ceiling(s), Ceiling Fan(s), Primary Downstairs, Pantry, Eat-in Kitchen, See Remarks
- Flooring: Hardwood, Tile
- Basement: See Remarks,Crawl Space
- Number of fireplaces: 1
- Fireplace features: Gas, Gas Log, Great Room
Interior area
- Total structure area: 2,900
- Total interior livable area: 2,900 sqft
- Finished area above ground: 2,900
- Finished area below ground: 0
Property
Parking
- Total spaces: 2
- Parking features: See Remarks, Attached, Garage Door Opener
- Attached garage spaces: 2
Accessibility
- Accessibility features: Central Living Area, Accessible Bedroom, Accessible Closets, Accessible Doors
Features
- Levels: One
- Patio & porch: Patio, Porch
- Has private pool: Yes
- Pool features: None, See Remarks
- Fencing: Fenced
Lot
- Size: 0.48 Acres
- Features: See Remarks, Wooded, Landscaped, Sprinklers In Front, Sprinklers In Rear
Details
- Additional structures: None
- Parcel number: 1080604010
- Special conditions: Standard
- Horse amenities: None
Construction
Type & style
- Home type: SingleFamily
- Architectural style: Ranch
- Property subtype: Single Family Residence
Materials
- Brick Veneer, Drywall
- Foundation: Pillar/Post/Pier
- Roof: Composition,Shingle
Condition
- New construction: No
- Year built: 2009
Details
- Builder name: Caldwell Design And Construction
Utilities & green energy
- Sewer: Public Sewer
- Water: Public
- Utilities for property: Cable Available
Green energy
- Energy efficient items: Water Heater
Community & HOA
Community
- Features: See Remarks, Other, Country Club, Gated, Golf, Internet Available, Lake, Pool, Tennis Court(s)
- Subdivision: Woodside-Reserve
HOA
- Has HOA: Yes
- HOA fee: $1,392 annually
Location
- Region: Aiken
Financial & listing details
- Price per square foot: $253/sqft
- Tax assessed value: $689,790
- Annual tax amount: $10,527
- Date on market: 7/30/2025
- Cumulative days on market: 103 days
- Listing terms: Contract
- Road surface type: Paved
Price history
| Date | Event | Price |
|---|---|---|
| 11/10/2025 | Sold | $735,000-1.9%$253/sqft |
Source:  Aiken MLS #218734 Report a problem Aiken MLS #218734 Report a problem | ||
| 10/30/2025 | Pending sale | $749,000$258/sqft |
Source: Aiken MLS #218734 Report a problem | ||
| 10/10/2025 | Contingent | $749,000$258/sqft |
Source: Aiken MLS #218734 Report a problem | ||
| 9/16/2025 | Price change | $749,000-1.3%$258/sqft |
Source: Aiken MLS #218734 Report a problem | ||
| 7/30/2025 | Listed for sale | $759,000+10.5%$262/sqft |
Source: Aiken MLS #218734 Report a problem | ||
| 12/23/2024 | Sold | $687,000-1.4%$237/sqft |
Source: Aiken MLS #214235 Report a problem | ||
| 12/16/2024 | Pending sale | $697,000$240/sqft |
Source: Aiken MLS #214235 Report a problem | ||
| 10/29/2024 | Contingent | $697,000$240/sqft |
Source: Aiken MLS #214235 Report a problem | ||
| 10/14/2024 | Listed for sale | $697,000+74.3%$240/sqft |
Source: Aiken MLS #214235 Report a problem | ||
| 5/1/2020 | Sold | $400,000-5.9%$138/sqft |
Source: Aiken MLS #104760 Report a problem | ||
| 3/19/2020 | Pending sale | $424,900$147/sqft |
Source: Woodside - Aiken Realty LLC #104760 Report a problem | ||
| 9/17/2019 | Price change | $424,900-4.5%$147/sqft |
Source: Woodside - Aiken Realty LLC #104760 Report a problem | ||
| 5/20/2019 | Price change | $445,000-1.1%$153/sqft |
Source: Woodside - Aiken Realty LLC #104760 Report a problem | ||
| 10/17/2018 | Listed for sale | $449,900$155/sqft |
Source: Woodside - Aiken Realty LLC #104760 Report a problem | ||
Public tax history
| Year | Property taxes | Tax assessment |
|---|---|---|
| 2025 | $10,527 +550.9% | $41,390 +156.3% |
| 2024 | $1,617 -0.2% | $16,150 |
| 2023 | $1,620 +2.8% | $16,150 |
| 2022 | $1,576 -0.2% | $16,150 |
| 2021 | $1,579 +1.2% | $16,150 -31.6% |
| 2020 | $1,561 | $23,600 +49.9% |
| 2019 | -- | $15,740 |
| 2018 | $1,565 | $15,740 |
| 2017 | $1,565 +5.2% | -- |
| 2016 | $1,487 | -- |
| 2015 | $1,487 -12.9% | -- |
| 2014 | $1,708 | -- |
| 2013 | $1,708 | -- |
| 2011 | -- | -- |
| 2009 | -- | -- |
| 2007 | -- | -- |
Find assessor info on the county website
Neighborhood: 29803
Nearby homes
- $797,5004 bd3 ba2.8k sqft281 Golden Oak Dr, Aiken, SC 29803Off Market
- $775,9003 bd3 ba3k sqft263 Golden Oak Dr, Aiken, SC 29803Off Market
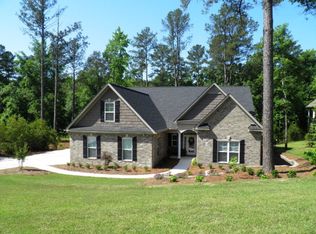
- $548,0201 Acres297 Golden Oak Dr, Aiken, SC 29803Off Market
- $52,000-- bd-- ba-- sqft286 Golden Oak Dr, Aiken, SC 29803Off Market
- $863,1003 bd4 ba3.5k sqft251 Golden Oak Dr, Aiken, SC 29803Off Market
- $63,900-- bd-- ba-- sqft294 Golden Oak Dr, Aiken, SC 29803Sold
- $586,4003 bd2 ba2.1k sqft276 Golden Oak Dr, Aiken, SC 29803Off Market
- $45,0000.32 Acres266 Golden Oak Dr, Aiken, SC 29803Off Market
Nearby schools
GreatSchools rating
- 8/10Chukker Creek Elementary SchoolGrades: PK-5Distance: 1.5 mi
- 6/10M. B. Kennedy Middle SchoolGrades: 6-8Distance: 3.6 mi
- 6/10South Aiken High SchoolGrades: 9-12Distance: 3.5 mi
Schools provided by the listing agent
- Elementary: Chukker Creek
- Middle: Aiken Intermediate 6th-Kennedy Middle 7th&8th
- High: South Aiken
Source: Aiken MLS. This data may not be complete. We recommend contacting the local school district to confirm school assignments for this home.


Get pre-qualified for a loan
At Zillow Home Loans, we can pre-qualify you in as little as 5 minutes with no impact to your credit score.An equal housing lender. NMLS #10287.
Sell for more on Zillow
Get a Zillow Showcase℠ listing at no additional cost and you could sell for .
$749,700
2% more
+$14,994
With Zillow Showcase(estimated)
$764,694
- South Carolina
- Aiken County
- Aiken
- 29803
- 271 Golden Oak Dr
Nearby cities
Nearby zip codes
Other Aiken Topics
