Skip main navigation
For sale
  • C$419,000

    271 Green St, Lunenburg, NS B0J 2C0

    3beds
    1,134sqft
    Single Family Residence
    Built in 1854
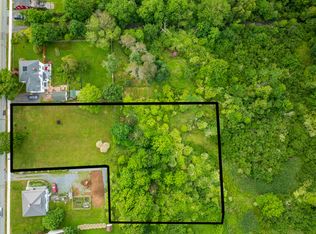
    0.96 Acres Lot
    $-- Zestimate®
    C$369/sqft
    C$-- HOA

    What's special

    Large private lotBeautiful peaceful viewsRecent upgradesCozy airtight wood stoveMain-level bedroomLaundry roomTwo generously sized bedrooms
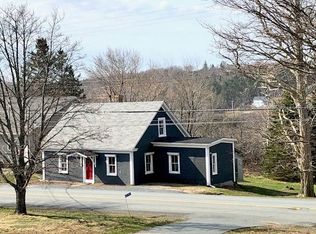
    Circa 1853, Timeless Charm Meets Modern Comfort. Set on a large, private lot with beautiful, peaceful views, this charming Cape-style home blends historic character with thoughtful updates, all in a highly walkable location close to the hospital, school, farmers’ market, rink, tennis courts, grocery store, and more. The main level features a bright and efficient galley-style kitchen with recent upgrades, a spacious living room centered around a cozy airtight wood stove, and a separate dining area perfect for everyday meals or entertaining. You’ll also find the convenience of a main-level bedroom, full bath, and laundry room, making one-level living easily possible. Upstairs, two generously sized bedrooms offer comfort and flexibility, ideal for family, guests, or a home office. Step outside to enjoy the private back deck, perfect for relaxing or hosting, surrounded by mature trees and expansive green space. The lot offers plenty of room to roam, and even the potential to build a garage if desired. Parking is plentiful, including a double space at street level. This home is serviced by municipal water and has seen several key updates, including:New septic, system (2019),Roof (2021), New deck (2021, 2025),Kitchen improvements, Energy-efficient ductless heat pump for heating and cooling. A rare opportunity to own a piece of history with modern conveniences, scenic surroundings, and everyday amenities just a short walk away.
    70 days
    |
    121
    |
    4
    |

    Zillow last checked:

    Listing updated:

    Listed by:

    Stephanie DeVries,

    ViewPoint Realty Services Inc.(Lunenburg) Brokerage

    Source: NSAR,MLS®#: 202609796MLS LogoOriginating MLS®#: Nova Scotia Association of REALTORS®

      Facts & features

      Interior

      Bedrooms & bathrooms
      • Bedrooms: 3
      • Bathrooms: 1
      • Full bathrooms: 1
      • Main level bathrooms: 1
      • Main level bedrooms: 1
      Bedroom
      • Level: Second
      • Area: 164.33
      • Dimensions: 14.5 x 11.33
      Bedroom 1
      • Level: Second
      • Area: 190.17
      • Dimensions: 14 x 13.58
      Bathroom
      • Level: Main
      • Area: 34.47
      • Dimensions: 6.08 x 5.67
      Dining room
      • Level: Main
      • Area: 87.88
      • Dimensions: 9.5 x 9.25
      Kitchen
      • Level: Main
      • Area: 144.08
      • Dimensions: 15.17 x 9.5
      Living room
      • Level: Main
      • Area: 194.69
      • Dimensions: 14.33 x 13.58
      Heating
      • Forced Air, Heat Pump -Ductless, Stove
      Cooling
      • Ductless
      Features
      • High Speed Internet, Master Downstairs
      • Flooring: Laminate, Softwood, Vinyl
      • Basement: Full,Unfinished,Walk-Out Access
      • Has fireplace: Yes
      • Fireplace features: Wood Burning Stove
      Interior area
      • Total structure area: 1,134
      • Total interior livable area: 1,134 sqft
      • Finished area above ground: 1,134

      Property

      Parking
      • Parking features: Other, Gravel, Multiple Driveways
      • Has uncovered spaces: Yes
      • Details: Parking Details(Multi, Parking Spaces, Gravel), Garage Details(Shed)
      Features
      • Levels: One and One Half
      • Stories: 1
      • Patio & porch: Deck, Porch
      Lot
      • Size: 0.96 Acres
      • Features: Partial Landscaped, 0.5 to 0.99 Acres
      Details
      • Additional structures: Shed(s)
      • Parcel number: 60051570
      • Zoning: RES
      • Other equipment: No Rental Equipment

      Construction

      Type & style
      • Home type: SingleFamily
      • Architectural style: Cape Cod
      • Property subtype: Single Family Residence
      Materials
      • Vinyl Siding
      • Foundation: Stone
      • Roof: Asphalt
      Condition
      • New construction: No
      • Year built: 1854

      Utilities & green energy

      • Gas: Oil
      • Sewer: Septic Tank
      • Water: Municipal
      • Utilities for property: Cable Connected, Electricity Connected, Phone Connected, Electric

      Community & HOA

      Community
      • Features: Golf, Park, Playground, Recreation Center, School Bus Service, Shopping, Marina, Place of Worship, Beach
      Location
      • Region: Lunenburg

      Financial & listing details

      • Price per square foot: C$369/sqft
      • Tax assessed value: C$171,900
      • Price range: C$419K - C$419K
      • Date on market: 5/6/2026
      • Inclusions: Appliances
      • Ownership: Freehold
      • Electric utility on property: Yes
      Stephanie DeVries

      Stephanie DeVries

      (902) 521-1575

      By pressing Contact Agent, you agree that the real estate professional identified above may call/text you about your search, which may involve use of automated means and pre-recorded/artificial voices. You don't need to consent as a condition of buying any property, goods, or services. Message/data rates may apply. You also agree to our Terms of Use. Zillow does not endorse any real estate professionals. We may share information about your recent and future site activity with your agent to help them understand what you're looking for in a home.

        Price history

        DateEventPrice
        5/6/2026Listed for saleC$419,000-4.6%C$369/sqft
        Source: NSAR #202609796 Report a problem
        4/12/2022Listing removed--
        Source: Engel & Volkers Report a problem
        3/24/2022Listed for saleC$439,000+166.1%C$387/sqft
        Source: Engel & Volkers #202205062 Report a problem
        6/29/2011SoldC$165,000C$146/sqft
        Source: Public Record Report a problem

        Public tax history

        YearProperty taxesTax assessment
        2019-- C$171,900

        Climate risks

        Neighborhood: B0J

        Getting around

        28 / 100
        Car-Dependent
        13 / 100
        Somewhat Bikeable

        Nearby schools

        GreatSchools rating

        No schools nearby

        We couldn't find any schools near this home.

        Schools provided by the listing agent
        • Elementary: Bluenose Academy
        • Middle: Bluenose Academy
        • High: Park View Education Centre

        Source: NSAR. This data may not be complete. We recommend contacting the local school district to confirm school assignments for this home.

        Similar homes