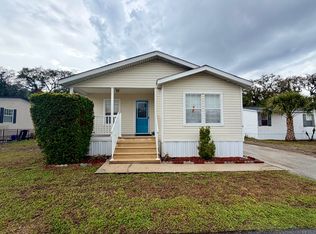
This spacious 3-bedroom, 2-bath home offers a thoughtfully designed open and split floor plan, perfect for both comfort and privacy. The galley-style kitchen features a tiled island and abundant cabinet space, making it ideal for cooking and entertaining. Just behind the kitchen, you ll find a convenient utility area with a washer and dryer. A generous dining area flows seamlessly into the bright and airy living room, creating an inviting space for gatherings. The primary suite is situated on one side of the home for added privacy and includes a large closet, a relaxing soaking tub, and a separate standing shower. On the opposite side, two additional bedrooms offer spacious closets and easy access to a full bathroom. The home is equipped with central A/C and heating for year-round comfort. Vinyl plank flooring runs throughout the main living areas, while the bedrooms are finished with cozy carpeting. Outside, enjoy the added convenience of a rear storage shed and ample parking space for two vehicles.
For sale
Price cut: $6K (6/18)
$79,000
271 Hansom Pkwy #271, Sanford, FL 32773
3beds
2baths
1,352sqft
Manufactured Home
Built in 1999
-- sqft lot
$-- Zestimate®
$58/sqft
$-- HOA
What's special
- 15 days |
- 65 |
- 8 |
Zillow last checked:
Listed by:
Priscilla Bobe
Source: MHBO,MLS#: 598361
Facts & features
Interior
Bedrooms & bathrooms
- Bedrooms: 3
- Bathrooms: 2
Appliances
- Laundry: Common Area
Features
- Skylight(s)
- Windows: Skylight(s)
- Basement: No
- Has fireplace: No
Interior area
- Total structure area: 1,352
- Total interior livable area: 1,352 sqft
Property
Parking
- Parking features: OffStreet, RV Access/Parking
Features
- Exterior features: Basketball Court(s), Fitness Center, Tennis Court(s), Barbecue
- Fencing: Fenced
Construction
Type & style
- Home type: MobileManufactured
- Property subtype: Manufactured Home
Condition
- Year built: 1999
Community & HOA
Community
- Features: Spa, Pool, Game room, Playground, Shuffleboard courts, Picnic area, Pickleball court, Tennis courts, Basketball court, Golfing, Pet Friendly, Badminton courts, Gym, Fitness Center
- Subdivision: Carriage Cove
Location
- Region: Sanford
Financial & listing details
- Price per square foot: $58/sqft
- Date on market: 8/6/2026
- Lease term: Contact For Details
Estimated market value
Not available
Estimated sales range
Not available
Not available
Price history
| Date | Event | Price |
|---|---|---|
| 6/18/2026 | Price change | $79,000-7.1%$58/sqft |
Source: MHBO #598361 Report a problem | ||
| 4/22/2026 | Listed for sale | $85,000$63/sqft |
Source: MHBO #598361 Report a problem | ||
Public tax history
Tax history is unavailable.
Monthly payment
Climate risks
Neighborhood: 32773
Nearby schools
GreatSchools rating
- 3/10Pine Crest Elementary SchoolGrades: PK-5Distance: 1.4 mi
- 7/10Greenwood Lakes Middle SchoolGrades: 6-8Distance: 4.2 mi
- 5/10Lake Mary High SchoolGrades: 9-12Distance: 4 mi
- $314,8003 bd2 ba1.5k sqft268 Hansom Pkwy #268, Sanford, FL 32773Off Market

- $141,1003 bd2 ba-- sqft271 Hansom Pkwy, Sanford, FL 32773Off Market
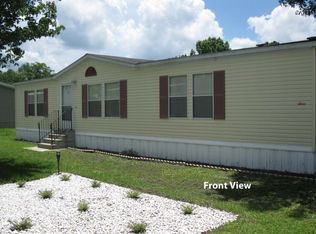
- $145,1003 bd2 ba1k sqft278 Coachman Ct, Sanford, FL 32773Off Market

- $89,9003 bd2 ba1.1k sqft280 Coachman Ct #280, Sanford, FL 32773For Sale
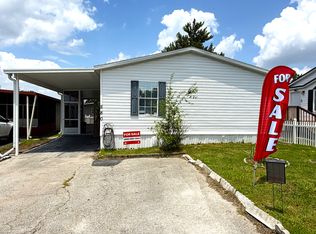
- $224,5002 bd2 ba1k sqft286 Coachman Ct, Sanford, FL 32773Off Market
- $147,4003 bd2 ba1.3k sqft447 Sand Cove Dr, Sanford, FL 32773Off Market
- $148,6003 bd2 ba1.4k sqft377 Hansom Pkwy, Sanford, FL 32773Off Market
- $359,7002 bd3 ba1.6k sqft4630 Socrates Way, Sanford, FL 32773Off Market
Similar homes
- $70,0003 bd2 ba1.3k sqftCarriage Cove, Sanford, FL 32773For Sale
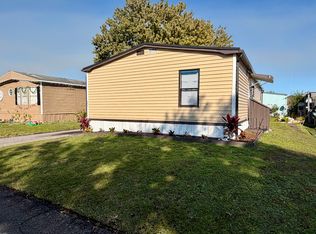 MLS ID #581250, Priscilla Bobe. MHBO
 - $110,0003 bd2 ba1.4k sqftCarriage Cove, Sanford, FL 32773For Sale
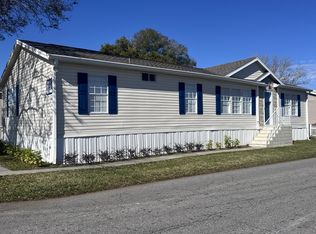 MLS ID #588174, Priscilla Bobe. MHBO
 - $100,0003 bd2 ba1.2k sqftCarriage Cove, Sanford, FL 32773For Sale
 MLS ID #519160, Priscilla Bobe. MHBO
 - $98,0003 bd2 ba1.3k sqftCarriage Cove, Sanford, FL 32773For Sale
 MLS ID #594132, Priscilla Bobe. MHBO
 - $44,9003 bd2 ba1.3k sqft307 Pathway Ct, Sanford, FL 32773For SaleMLS ID #11914160, Julia Golden, Golden Home Sales llc. My State MLS
- $75,0003 bd2 ba1.6k sqftDeerwood, Orlando, FL 32828For SaleMLS ID #543611, Maria Pena. MHBO
- $72,9003 bd2 ba864 sqftDeerwood, Orlando, FL 32828For SaleMLS ID #562386, Maria Pena. MHBO
- $79,9002 bd2 ba1k sqftDeerwood, Orlando, FL 32828For SaleMLS ID #601661, Maria Pena. MHBO
- $74,9003 bd2 ba1.4k sqftDeerwood, Orlando, FL 32828For SaleMLS ID #583431, Maria Pena. MHBO
- $69,0003 bd2 ba1.5k sqftKing's Lake, Debary, FL 32713For SaleMLS ID #599558, Suzanne Rayborn. MHBO
- $79,9002 bd2 ba1.1k sqftDeerwood, Orlando, FL 32828For SaleMLS ID #508024, Maria Pena. MHBO
- $65,0002 bd2 ba1.1k sqftOrange Tree Village, Orange City, FL 32763For SaleMLS ID #600247, Michele Ratliff-Warchol. MHBO
- $82,0002 bd2 ba1k sqftDeerwood, Orlando, FL 32828For SaleMLS ID #605159, Maria Pena. MHBO
- $105,5003 bd2 ba1.4k sqft120 Plantation Boulevard #120, Lake Worth, FL 33467For Sale
 MLS ID #B26040555, Jorge A Mejia, Highlight Realty Corp/LW. BeachesMLS
 - $75,9004 bd2 ba1.5k sqft2104 Ashton Rd #2, Orlando, FL 32817For SaleMLS ID #11725637, Tori Coil, Colonial Village. My State MLS
- $79,9003 bd2 ba1.2k sqft1049 Timberline Rd, Apopka, FL 32703For SaleMLS ID #11920863, Gary Demarigny, USA Mobile & Manufactured Home Sales, LLC.. My State MLS
- $54,9002 bd2 ba1.4k sqft322 Casa Grande Ct, Winter Springs, FL 32708For SaleMLS ID #11906685, Frank Filippelli, SOUTHERN REALTY ENTERPRISES INC. My State MLS
- $71,9003 bd2 ba1.1k sqft1853 Marquette Ave #206, Orlando, FL 32826For SaleMLS ID #11934930, Tori Coil, Alafaya Palms. My State MLS
- $85,5003 bd2 ba1.4k sqft7314 Poi Cir, Orlando, FL 32822For Sale By Owner
- $69,9902 bd2 ba1.3k sqftOrange Tree Village, Orange City, FL 32763For SaleMLS ID #574454, Michele Ratliff-Warchol. MHBO
