Welcome home to this stunning 4-bedroom, 3-bathroom retreat in Georgetown, KY, offering over 2,500 square feet of thoughtfully designed living space and a spacious 3-car garage. You read that right... a 3 car garage! Step inside and be greeted by a bright, open living room featuring dramatic vaulted ceilings with wood beams — a true showstopper that sets the tone for the entire home. The gourmet kitchen appointed with quartz countertops, a custom tile backsplash, and ample space to cook, gather, and entertain seamlessly flows into the living room and dining room. The thoughtful layout offers a first floor bedroom and full bathroom — perfect for guests, multigenerational living, or a private home office. Upstairs, you'll find two additional bedrooms, another full bathroom, and a generously sized primary suite designed for rest and relaxation. The primary bathroom has a soaker tub, large shower, double vanity, and a walk-in closet. Enjoy Kentucky living both morning and night with a covered front patio, ideal for sipping coffee and greeting neighbors, and a covered back patio overlooking a large, tree-lined backyard — a private escape perfect for entertaining or simply unwinding. Tucked away in a quiet Georgetown neighborhood, this home offers the perfect blend of comfort, style, and space. Don't miss your chance to own this less than 2 year old home!
For sale
$629,000
271 Harbor Village Dr, Georgetown, KY 40324
4beds
2,572sqft
Single Family Residence
Built in 2024
0.55 Acres Lot
$620,300 Zestimate®
$245/sqft
$-- HOA
What's special
Gourmet kitchenCustom tile backsplashQuartz countertops
- 11 hours
- 203
- 10
Zillow last checked:
Listing updated:
Listed by:
Chad Bowman 859-396-5256,
The Brokerage
Source: Imagine MLS,MLS#: 26023603
Facts & features
Interior
Bedrooms & bathrooms
- Bedrooms: 4
- Bathrooms: 3
- Full bathrooms: 3
Primary bedroom
- Level: Second
Bedroom 1
- Level: First
Bedroom 2
- Level: Second
Bedroom 3
- Level: Second
Primary bathroom
- Level: Second
Bathroom 1
- Level: First
Bathroom 2
- Level: Second
Dining room
- Level: First
Foyer
- Level: First
Kitchen
- Level: First
Living room
- Level: First
Utility room
- Level: First
Heating
- Electric, Heat Pump
Cooling
- Electric, Heat Pump
Appliances
- Included: Dishwasher, Microwave, Refrigerator, Range
- Laundry: Electric Dryer Hookup, Main Level, Washer Hookup
Features
- Breakfast Bar, Walk-In Closet(s), Ceiling Fan(s)
- Flooring: Tile
- Windows: Screens
- Has basement: No
- Number of fireplaces: 1
- Fireplace features: Living Room
Interior area
- Total structure area: 2,572
- Total interior livable area: 2,572 sqft
- Finished area above ground: 2,572
- Finished area below ground: 0
Property
Parking
- Total spaces: 3
- Parking features: Attached Garage, Garage Door Opener, Garage Faces Front
- Garage spaces: 3
- Has uncovered spaces: Yes
Features
- Levels: One and One Half
Lot
- Size: 0.55 Acres
- Features: Landscaped, Wooded, Many Trees
Details
- Parcel number: 13320002.035
Construction
Type & style
- Home type: SingleFamily
- Property subtype: Single Family Residence
Materials
- Brick Veneer, Stone, Vinyl Siding
- Foundation: Slab
- Roof: Dimensional Style,Shingle
Condition
- Year built: 2024
Utilities & green energy
- Sewer: Public Sewer
- Water: Public
Community & HOA
HOA
- Has HOA: Yes
- Amenities included: None
- Services included: Other
Location
- Region: Georgetown
Financial & listing details
- Price per square foot: $245/sqft
- Tax assessed value: $65,000
- Annual tax amount: $585
- Date on market: 8/28/2026
Estimated market value
$620,300
$589,000 - $651,000
$2,910/mo
Price history
| Date | Event | Price |
|---|---|---|
| 8/28/2026 | Listed for sale | $629,000+6.6%$245/sqft |
Source:  Imagine MLS #26023603 Report a problem Imagine MLS #26023603 Report a problem | ||
| 12/31/2024 | Sold | $590,000-1.7%$229/sqft |
Source: Imagine MLS #24004284 Report a problem | ||
| 11/2/2024 | Contingent | $600,000$233/sqft |
Source: Imagine MLS #24004284 Report a problem | ||
| 10/3/2024 | Price change | $600,000+0.2%$233/sqft |
Source: Imagine MLS #24004284 Report a problem | ||
| 6/14/2024 | Price change | $599,000+1.7%$233/sqft |
Source: Imagine MLS #24004284 Report a problem | ||
| 3/8/2024 | Listed for sale | $589,000$229/sqft |
Source: Imagine MLS #24004284 Report a problem | ||
Public tax history
| Year | Property taxes | Tax assessment |
|---|---|---|
| 2024 | $585 +17.2% | $65,000 +18.2% |
| 2023 | $499 +4.5% | $55,000 |
| 2022 | $477 | $55,000 |
Find assessor info on the county website
Monthly payment
Est. payment
Payment breakdown
Explore the cost of this home by adjusting the details. Changes won't be saved.Climate risks
Neighborhood: 40324
Nearby schools
Schools provided by the listing agent
- Elementary: Northern
- Middle: Scott Co
- High: Scott Co
Source: Imagine MLS. This data may not be complete. We recommend contacting the local school district to confirm school assignments for this home.

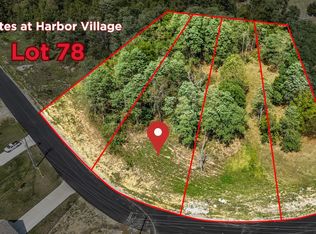
Similar homes
- $699,0003 bd3 ba3.3k sqft119 Walnut Creek Dr, Georgetown, KY 40324For Sale

 MLS ID #26023615, Amy Diamond-Kiper, ERA Select Real Estate. Imagine MLS
 - $585,0005 bd4 ba3.2k sqft203 Mallard Point Dr, Georgetown, KY 40324For Sale
 MLS ID #26012168, Austin Adamson, RE/MAX Elite Lexington. Imagine MLS
 - $527,5003 bd3 ba2.5k sqft111 Pebble Beach Dr, Georgetown, KY 40324For Sale
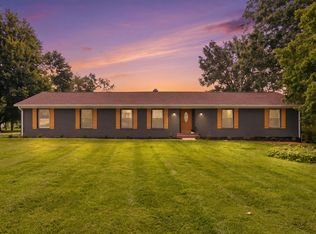 MLS ID #26021173, Mary Grenet, Building The Bluegrass Realty. Imagine MLS
 - $489,9005 bd3 ba2.8k sqft121 Bill Perkins Ln, Georgetown, KY 40324For Sale
 MLS ID #26023617, Asha Reed, Kentucky Land and Home. Imagine MLS
 - $715,0003 bd3 ba3.4k sqft129 Morgan Mill Rd, Georgetown, KY 40324For SaleMLS ID #26014068, Elizabeth Lyons, Cornett & Associates. Imagine MLS
- $497,0004 bd3 ba2.5k sqft168 NE Whitley Way, Georgetown, KY 40324For SaleMLS ID #26022275, Susan Tackett, Realty World TNT. Imagine MLS
- $514,9904 bd4 ba2.5k sqft116 Olympia Way, Georgetown, KY 40324For SaleMLS ID #26020242, Connie Shrout, KY Property Hunters. Imagine MLS
- $435,0004 bd2 ba2.2k sqft162 Westwoods Dr, Georgetown, KY 40324For SaleMLS ID #26012485, Andrea Coughtry, Lifstyl Real Estate. Imagine MLS
- $539,0005 bd4 ba2.5k sqft113 Pine Valley Dr, Georgetown, KY 40324For SaleMLS ID #26019427, Darrell Lewis, DIYFlatFee.com. Imagine MLS
- $429,6503 bd3 ba2.5k sqft129 Hickory Grv, Georgetown, KY 40324For SaleMLS ID #22011429, Bo Taylor, Kassie & Associates. Imagine MLS
- $499,9005 bd4 ba2.8k sqft107 Celica Springs Ct, Georgetown, KY 40324For SaleMLS ID #26004445, Ashley Spencer, Keller Williams Commonwealth. Imagine MLS
- $474,9004 bd3 ba2.1k sqft143 Peaceful Lndg, Georgetown, KY 40324For SaleMLS ID #26021459, Kristine Cassata, Indigo & Co. Imagine MLS
- $432,3153 bd2 ba1.6k sqft100 Hickory Grove Ct, Georgetown, KY 40324For SaleMLS ID #25010029, Dawn Severt, Kassie & Associates. Imagine MLS
- $738,0005 bd4 ba3.8k sqft101 Overlook Pass, Georgetown, KY 40324For SaleMLS ID #26008982, Christy Rock, Christies International Real Estate Bluegrass. Imagine MLS
- $444,5304 bd3 ba2k sqft127 Westwoods Dr, Georgetown, KY 40324For SaleMLS ID #25004361, The Real Estate Brothers Group - Bo Taylor & Grant Bennett, Kassie & Associates. Imagine MLS
- $481,0004 bd2 ba2.3k sqft142 Winding Creek Dr, Georgetown, KY 40324For SaleMLS ID #26013122, Kathy T Martini, Signature Real Estate, LLC. Imagine MLS
- $365,8453 bd2 ba1.6k sqft117 Hickory Grove Ct, Georgetown, KY 40324For SaleMLS ID #24007013, Dawn Severt, Kassie & Associates. Imagine MLS
- $725,0003 bd3 ba1.8k sqft478 Porter Rd, Sadieville, KY 40370For SaleMLS ID #26022228, Katie Allen, Keller Williams Legacy Group. Imagine MLS
- $389,9003 bd2 ba1.7k sqft100 Stephen Dr, Georgetown, KY 40324For SaleMLS ID #26022023, Janet C Wigginton, Keller Williams Commonwealth. Imagine MLS
