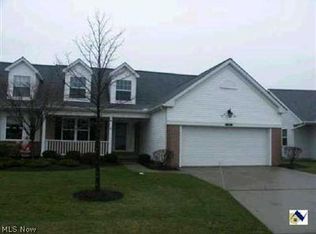
This 3BR 2BA Ranch Condo, located in the desirable Brook Side subdivision, provides maintenance free, one floor living and many high end accessibility upgrades. Bonus, there's a surprising amount of extra storage space in the FULL basement, which could be used as-is or finished into additional living space. The Acorn chair lift on the basement stairway ensures that this space will always be easily accessible to the new owner. In the living room, vaulted ceilings give an open feel, while the gas fireplace makes the space cozy on cold winter days. The eat-in kitchen has everything you need, and opens out onto a private back patio. The owners suite has hardwood flooring, a large walk-in closet, and a full en-suite bathroom, complete with a Bath Fitter sit in bathtub. The main floor also includes a 2nd full bath and two additional bedrooms with hardwood flooring and ample closet space. The laundry room connects the living areas to the heated garage and offers both cabinets and a closet for
Closed
$225,000
271 Heather Ln #10, Eastlake, OH 44095
3beds
1,320sqft
Condominium
Built in 1999
-- sqft lot
$262,100 Zestimate®
$170/sqft
$1,829 Estimated rent
Home value
$262,100
$249,000 - $275,000
$1,829/mo
Zestimate® history
Owner options
List your home for rent
$1,829/mo
Rent Zestimate®
Find your next renter with Zillow Rental Manager. Plus, with online applications, you can quickly screen prospective tenants – for free.
$1,829/mo
Rent Zestimate®
Refinance and save
$1,861/mo
Est. payment
Refinancing to a lower rate could help reduce your monthly payments and save thousands over the life of the loan.
$1,861/mo
Est. payment
Explore your selling options
Work with a Zillow partner agent
Leverage their expertise and Zillow's premium Showcase listings to get your home seen by more buyers.
Get startedList with your own agent
Get your home in front of millions of buyers by listing it on Zillow.
Learn how to do itSell it yourself
Take full control of how buyers see your home on Zillow by listing For Sale by Owner (FSBO).
List your homeWhat's special
Gas fireplaceHeated garageNew garage doorVaulted ceilingsHardwood flooringEat-in kitchenNew furnace
Zillow last checked:
Listing updated:
Listed by:
Parham Weaver parhamp@yahoo.com,
HomeSmart Real Estate Momentum LLC
Bought with:
William A Bissett, 2006001762
HomeSmart Real Estate Momentum LLC
Sarah M Lariccia, 2003007069
HomeSmart Real Estate Momentum LLC
Source: MLS Now,MLS#: 4474013 Originating MLS: Lake Geauga Area Association of REALTORS
Originating MLS: Lake Geauga Area Association of REALTORSFacts & features
Interior
Bedrooms & bathrooms
- Bedrooms: 3
- Bathrooms: 2
- Full bathrooms: 2
- Main level bathrooms: 2
- Main level bedrooms: 3
Primary bedroom
- Description: Flooring: Wood
- Features: Window Treatments
- Level: First
Bedroom
- Description: Flooring: Carpet,Wood
- Features: Window Treatments
- Level: First
Bedroom
- Description: Flooring: Carpet,Wood
- Features: Window Treatments
- Level: First
Eat in kitchen
- Description: Flooring: Laminate
- Features: Window Treatments
- Level: First
Laundry
- Description: Flooring: Laminate
- Level: First
Living room
- Description: Flooring: Carpet
- Features: Fireplace, Window Treatments
- Level: First
Heating
- Forced Air, Gas
Cooling
- Central Air
Appliances
- Included: Dryer, Dishwasher, Range, Refrigerator, Washer
- Laundry: In Unit
Features
- Elevator
- Basement: Full,Partially Finished,Sump Pump
- Number of fireplaces: 1
Interior area
- Total structure area: 1,320
- Total interior livable area: 1,320 sqft
- Finished area above ground: 1,320
Property
Parking
- Total spaces: 2
- Parking features: Attached, Direct Access, Garage, Heated Garage, Paved, Water Available
- Attached garage spaces: 2
Features
- Levels: One
- Stories: 1
- Patio & porch: Patio
Details
- Parcel number: 34B024P000060
- Special conditions: Estate
Construction
Type & style
- Home type: Condo
- Architectural style: Ranch
- Property subtype: Condominium
- Attached to another structure: Yes
Materials
- Vinyl Siding
- Roof: Asphalt,Fiberglass
Condition
- Year built: 1999
Utilities & green energy
- Water: Public
Community & HOA
Community
- Security: Smoke Detector(s)
- Subdivision: Brookside Condo Ph I
HOA
- Has HOA: No
- Services included: Association Management, Insurance, Maintenance Grounds, Maintenance Structure, Reserve Fund, Snow Removal, Trash
- HOA fee: $285 monthly
Location
- Region: Eastlake
Financial & listing details
- Price per square foot: $170/sqft
- Tax assessed value: $188,800
- Annual tax amount: $3,768
- Date on market: 7/15/2023
- Cumulative days on market: 26 days
- Listing terms: Cash,Conventional,FHA,VA Loan
Price history
| Date | Event | Price |
|---|---|---|
| 8/25/2023 | Sold | $225,000$170/sqft |
Source:  MLS Now #4474013 Report a problem MLS Now #4474013 Report a problem | ||
| 8/10/2023 | Pending sale | $225,000$170/sqft |
Source: MLS Now #4474013 Report a problem | ||
| 7/24/2023 | Contingent | $225,000$170/sqft |
Source: MLS Now #4474013 Report a problem | ||
| 7/15/2023 | Listed for sale | $225,000+36.4%$170/sqft |
Source: MLS Now #4474013 Report a problem | ||
| 4/7/2016 | Sold | $165,000-8.3%$125/sqft |
Source: MLS Now #3767129 Report a problem | ||
| 2/23/2016 | Pending sale | $179,900$136/sqft |
Source: Howard Hanna - Willoughby #3767129 Report a problem | ||
| 12/4/2015 | Listed for sale | $179,900-10.1%$136/sqft |
Source: Howard Hanna - Willoughby #3767129 Report a problem | ||
| 4/15/2005 | Sold | $200,000$152/sqft |
Source: Public Record Report a problem | ||
Public tax history
| Year | Property taxes | Tax assessment |
|---|---|---|
| 2025 | $3,539 -2.2% | $66,080 |
| 2024 | $3,618 -3.5% | $66,080 +12.2% |
| 2023 | $3,750 -0.5% | $58,880 |
| 2022 | $3,768 -0.5% | $58,880 |
| 2021 | $3,785 +6.6% | $58,880 +20% |
| 2020 | $3,550 +7.4% | $49,070 |
| 2019 | $3,304 -2% | $49,070 +1.4% |
| 2018 | $3,373 | $48,370 |
| 2017 | $3,373 +4.4% | $48,370 |
| 2016 | $3,232 +25.8% | $48,370 |
| 2015 | $2,570 +5.5% | $48,370 |
| 2014 | $2,437 0% | $48,370 |
| 2013 | $2,438 +1.2% | $48,370 |
| 2012 | $2,410 +5.4% | $48,370 -7.7% |
| 2011 | $2,287 +2% | $52,390 |
| 2010 | $2,241 +4.8% | $52,390 +0% |
| 2009 | $2,139 +3.1% | $52,385 -10% |
| 2008 | $2,074 +1% | $58,205 |
| 2007 | $2,053 -52.2% | $58,205 |
| 2006 | $4,297 +14.5% | $58,205 +15.8% |
| 2005 | $3,753 +0.8% | $50,243 +2.6% |
| 2004 | $3,724 +1.1% | $48,983 |
| 2003 | $3,683 +27.8% | $48,983 +24.7% |
| 2002 | $2,883 -0.2% | $39,281 |
| 2001 | $2,890 -0.1% | $39,281 |
| 2000 | $2,893 +271.1% | $39,281 +274.1% |
| 1999 | $779 | $10,500 |
Find assessor info on the county website
Neighborhood: 44095
Nearby homes
- $258,9002 bd2 ba1.4k sqft273 Heather Ln #9, Eastlake, OH 44095Off Market
- $321,0003 bd3 ba1.9k sqft261 Heather Ln #11, Eastlake, OH 44095Off Market
- $271,9003 bd3 ba-- sqft261 Heather Ln, Eastlake, OH 44095Off Market
- $337,9003 bd2 ba2.4k sqft259 Heather Ln #12, Eastlake, OH 44095Off Market
- $308,1003 bd2 ba2.1k sqft283 Heather Ln, Eastlake, OH 44095Off Market
- $265,7002 bd2 ba1.5k sqft262 Heather Ln #51, Eastlake, OH 44095Off Market
- $292,6002 bd2 ba1.9k sqft285 Heather Ln #7, Eastlake, OH 44095Off Market
- $260,0003 bd3 ba-- sqft285 Heather Ln, Eastlake, OH 44095Off Market
Nearby schools
GreatSchools rating
- 5/10Jefferson Elementary SchoolGrades: K-5Distance: 0.2 mi
- 6/10Eastlake Middle SchoolGrades: 6-8Distance: 0.1 mi
- 4/10North High SchoolGrades: 9-12Distance: 2 mi
Schools provided by the listing agent
- District: Willoughby-Eastlake - 4309
Source: MLS Now. This data may not be complete. We recommend contacting the local school district to confirm school assignments for this home.
Get a cash offer in 3 minutes
Find out how much your home could sell for in as little as 3 minutes with a no-obligation cash offer.
Estimated market value
$262,100
Get a cash offer in 3 minutes
Find out how much your home could sell for in as little as 3 minutes with a no-obligation cash offer.
Estimated market value
$262,100
- Ohio
- Lake County
- Eastlake
- 44095
- 271 Heather Ln Unit 10
Nearby cities
Nearby zip codes
Other Eastlake Topics
