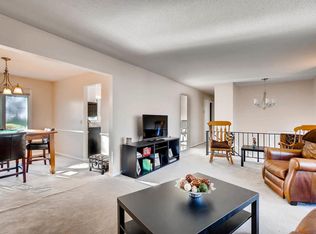
Pride of ownership is evident inside and outside! From LVP flooring throughout the main and lower levels to a kitchen that will WOW you! White shaker cabinetry, stainless steel appliances, beverage center, pot filler, and an expansive island. This home was renovated for entertaining. Three bedrooms on one level - one of which is a primary suite. The large primary bedroom features an oversized closet and 3/4 bath. A main-floor full bath is well-appointed. The lower level's amusement room has a cozy gas fireplace and great natural lighting. A flex space is currently being used as an exercise room. This space provides flexibility to use as you want to - craft room, office, etc. The backyard is a private oasis. From lush perennials to areas for a fire pit, dining, and Cornhole/Bags. The deck is an extension of the home with room for furniture and grilling. The oversized 2-car tuck-under garage has space for storage. Walkability to restaurants and Long Lake beaches, easy access to Wayzata and the Luce Line Trails. This home is a gem!
Active
$535,000
271 Heather Ln, Long Lake, MN 55356
3beds
2,051sqft
Single Family
Built in 1972
0.3 Acres Lot
$524,200 Zestimate®
$261/sqft
$-- HOA
What's special
- 7 days |
- 2,323 |
- 225 |
Likely to sell faster than
Zillow last checked:
Listing updated:
Listed by:
Jill Amundson 952-212-3249,
Lakes Sotheby's International Realty
Source: NorthstarMLS as distributed by MLS GRID,MLS#: 7126002
Facts & features
Interior
Bedrooms & bathrooms
- Bedrooms: 3
- Bathrooms: 3
- Full bathrooms: 2
- 3/4 bathrooms: 1
Bedroom
- Level: Upper
- Area: 180 Square Feet
- Dimensions: 15x12
Bedroom 2
- Level: Upper
- Area: 130 Square Feet
- Dimensions: 13x10
Bedroom 3
- Level: Upper
- Area: 110 Square Feet
- Dimensions: 11x10
Other
- Level: Lower
- Area: 234 Square Feet
- Dimensions: 18x13
Dining room
- Level: Upper
- Area: 84 Square Feet
- Dimensions: 12x07
Exercise room
- Level: Lower
- Area: 168 Square Feet
- Dimensions: 14x12
Foyer
- Level: Main
- Area: 42 Square Feet
- Dimensions: 07x06
Kitchen
- Level: Upper
- Area: 228 Square Feet
- Dimensions: 19x12
Living room
- Level: Upper
- Area: 234 Square Feet
- Dimensions: 18x13
Utility room
- Level: Lower
- Area: 104 Square Feet
- Dimensions: 13x08
Heating
- Forced Air
Cooling
- Central Air
Appliances
- Laundry: In Basement
Features
- Basement: Block,Daylight,Finished,Sump Basket,Sump Pump
- Number of fireplaces: 1
- Fireplace features: Gas
Interior area
- Total structure area: 2,051
- Total interior livable area: 2,051 sqft
- Finished area above ground: 1,383
- Finished area below ground: 668
Video & virtual tour
Property
Parking
- Total spaces: 2
- Parking features: Tuckunder Garage
- Attached garage spaces: 2
- Details: Garage Dimensions (22x25), Garage Door Height (7), Garage Door Width (9)
Accessibility
- Accessibility features: None
Features
- Levels: Multi/Split
- Patio & porch: Deck
- Pool features: None
- Fencing: Chain Link
Lot
- Size: 0.3 Acres
- Dimensions: 77 x 118 x 88 x 140
Details
- Additional structures: Storage Shed
- Foundation area: 1383
- Parcel number: 3511823310016
- Zoning description: Residential-Single Family
Construction
Type & style
- Home type: SingleFamily
- Property subtype: Single Family
Materials
- Roof: Age Over 8 Years
Condition
- New construction: No
- Year built: 1972
Utilities & green energy
- Electric: Power Company: Xcel Energy
- Gas: Natural Gas
- Sewer: City Sewer/Connected
- Water: City Water/Connected
Community & HOA
Community
- Subdivision: Dunbrack Heights
HOA
- Has HOA: No
Location
- Region: Long Lake
Financial & listing details
- Price per square foot: $261/sqft
- Tax assessed value: $478,400
- Annual tax amount: $5,462
- Date on market: 8/12/2026
- Road surface type: Paved
Estimated market value
$524,200
$498,000 - $550,000
$3,283/mo
Price history
| Date | Event | Price |
|---|---|---|
| 8/13/2026 | Listed for sale | $535,000+44.6%$261/sqft |
Source:  NorthstarMLS as distributed by MLS GRID #7126002 Report a problem NorthstarMLS as distributed by MLS GRID #7126002 Report a problem | ||
| 9/8/2020 | Sold | $369,900$180/sqft |
Source: NorthstarMLS as distributed by MLS GRID #5625319 Report a problem | ||
| 8/10/2020 | Pending sale | $369,900$180/sqft |
Source: Coldwell Banker Realty #5625319 Report a problem | ||
| 7/17/2020 | Listed for sale | $369,900$180/sqft |
Source: Coldwell Banker Realty #5625319 Report a problem | ||
Public tax history
| Year | Property taxes | Tax assessment |
|---|---|---|
| 2025 | $5,679 +4.3% | $478,400 -2.5% |
| 2024 | $5,444 +6.6% | $490,900 +1.2% |
| 2023 | $5,106 +5.8% | $484,900 +8% |
| 2022 | $4,827 +15% | $449,000 +18.2% |
| 2021 | $4,196 +10.4% | $380,000 +13.1% |
| 2020 | $3,800 -9.4% | $336,000 +13.9% |
| 2019 | $4,196 +10.4% | $295,000 +2.8% |
| 2018 | $3,800 +2.4% | $287,000 +13.4% |
| 2017 | $3,710 +9.5% | $253,000 +9.5% |
| 2016 | $3,389 +8.1% | $231,000 |
| 2015 | $3,135 -0.2% | $231,000 +14.4% |
| 2014 | $3,142 +22.2% | $202,000 +2% |
| 2013 | $2,572 +0.1% | $198,000 -2.9% |
| 2012 | $2,569 -9.4% | $204,000 -15% |
| 2011 | $2,837 -0.1% | $240,000 -4.8% |
| 2010 | $2,839 -0.2% | $252,000 -2.3% |
| 2009 | $2,845 +13% | $258,000 +6.6% |
| 2006 | $2,518 +0% | $242,000 +7.1% |
| 2005 | $2,517 +5.3% | $226,000 +14.6% |
| 2004 | $2,390 +10.6% | $197,200 +12% |
| 2002 | $2,161 -37.5% | $176,100 |
| 2001 | $3,457 | -- |
Find assessor info on the county website
Monthly payment
Est. payment
Payment breakdown
Explore the cost of this home by adjusting the details. Changes won't be saved.Climate risks
Neighborhood: 55356
Nearby schools
GreatSchools rating
- 8/10Orono Intermediate Elementary SchoolGrades: 3-5Distance: 2.1 mi
- 9/10Orono Middle SchoolGrades: 6-8Distance: 2 mi
- 10/10Orono Senior High SchoolGrades: 9-12Distance: 2.1 mi
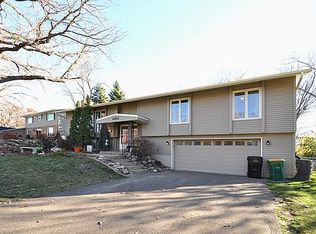
- $466,8004 bd3 ba1.8k sqft283 Heather Ln, Long Lake, MN 55356Off Market
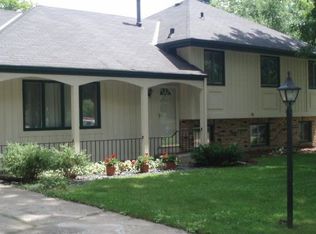
- $510,4003 bd3 ba2.3k sqft280 Glenmoor Ln, Long Lake, MN 55356Off Market
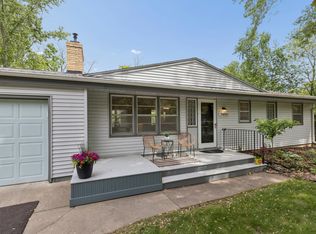
- $478,2004 bd2 ba1.9k sqft266 Heather Ln, Long Lake, MN 55356Off Market
- $572,4004 bd2 ba1.4k sqft253 Glenmoor Ln, Long Lake, MN 55356Off Market
- $540,0003 bd3 ba3k sqft295 Heather Ln, Long Lake, MN 55356Sold
- $510,3006 bd2 ba1.5k sqft261 Glenmoor Ln, Long Lake, MN 55356Off Market
- $569,5004 bd2 ba2.6k sqft294 Glenmoor Ln, Long Lake, MN 55356Off Market
- $492,4005 bd2 ba1.8k sqft245 Glenmoor Ln, Long Lake, MN 55356Off Market
A local agent can set up tours, give advice and negotiate with sellers.
Similar homes
- $475,0004 bd2 ba2.1k sqft2167 Watertown Rd, Long Lake, MN 55356For Sale

 MLS ID #7121598, Natalie P Williams, Compass. NorthstarMLS as distributed by MLS GRID
 - $575,0004 bd2 ba2.9k sqft124 Harrington Dr, Long Lake, MN 55356For Sale
 MLS ID #7101072, Debbie McNally, Lakes Sotheby's International. NorthstarMLS as distributed by MLS GRID
 - $564,9004 bd2 ba2.4k sqft19112 Town Line Rd, Minnetonka, MN 55345For Sale
 MLS ID #7125179, Daniel G Dietl, BRIX Real Estate. NorthstarMLS as distributed by MLS GRID
 - $534,9003 bd2 ba1.8k sqft24850 Amlee Rd, Shorewood, MN 55331For Sale
 MLS ID #7106893, Peter A Evans, Coldwell Banker Realty - Lakes. NorthstarMLS as distributed by MLS GRID
 - $535,0004 bd3 ba2k sqft14623 Orchard Rd, Minnetonka, MN 55345For SaleMLS ID #7092821, The Exceptional Home Team, Keller Williams Premier Realty Lake Minnetonka. NorthstarMLS as distributed by MLS GRID
- $499,9994 bd2 ba2.1k sqft1610 Garland Ln N, Plymouth, MN 55447For SaleMLS ID #7066983, Luke Thomas Peterson, Compass. NorthstarMLS as distributed by MLS GRID
- $469,9004 bd3 ba2.4k sqft3240 Lilac Dr N, Golden Valley, MN 55422For SaleMLS ID #7126874, Rebecca A Scadden, Edina Realty, Inc.. NorthstarMLS as distributed by MLS GRID
- $540,0004 bd3 ba2k sqft2400 Cavell Ave N, Golden Valley, MN 55427For SaleMLS ID #7077827, Landon John Mathis, RE/MAX Results. NorthstarMLS as distributed by MLS GRID
- $525,0003 bd3 ba2.4k sqft1106 Hollybrook Dr, Wayzata, MN 55391For SaleMLS ID #7115906, Paul W Larson, Coldwell Banker Realty. NorthstarMLS as distributed by MLS GRID
- $499,0003 bd2 ba2.2k sqft5221 Olson Memorial Hwy, Golden Valley, MN 55422For SaleMLS ID #7102094, Richard E Newman, DRG. NorthstarMLS as distributed by MLS GRID
- $475,0004 bd3 ba1.7k sqft6108 Whited Ave, Minnetonka, MN 55345For SaleMLS ID #7125794, Karen Xiao, Longhouse Realty. NorthstarMLS as distributed by MLS GRID
- $440,0004 bd3 ba1.9k sqft5536 Holiday Rd, Minnetonka, MN 55345For SaleMLS ID #7126605, Mary Pat Nydahl, Edina Realty, Inc.. NorthstarMLS as distributed by MLS GRID
- $585,0005 bd3 ba2.7k sqft400 Decatur Ave N, Golden Valley, MN 55427For SaleMLS ID #7126302, Slava Daskalyuk, Counselor Realty, Inc.. NorthstarMLS as distributed by MLS GRID
- $525,0004 bd3 ba2.5k sqft4127 Washburn Ave N, Minneapolis, MN 55412For SaleMLS ID #7116133, Jean M Bain, Coldwell Banker Realty - Lakes. NorthstarMLS as distributed by MLS GRID
- $425,0004 bd2 ba2.4k sqft7712 N College Park Dr, Brooklyn Park, MN 55445For SaleMLS ID #7088723, Ana-Maria Vogler, Coldwell Banker Realty - Lakes. NorthstarMLS as distributed by MLS GRID
- $485,0003 bd1 ba1.3k sqft5320 Manitou Rd, Tonka Bay, MN 55331For SaleMLS ID #7114506, Tracy Knudsen, RE/MAX Advantage Plus. NorthstarMLS as distributed by MLS GRID
- $475,0003 bd2 ba2.1k sqft6060 Hemlock Ln N, Plymouth, MN 55442For SaleMLS ID #7060816, Shane Korn, Keller Williams Preferred Rlty. NorthstarMLS as distributed by MLS GRID
- $495,0005 bd3 ba3k sqft10591 Union Terrace Ln N, Maple Grove, MN 55369For SaleMLS ID #7118229, Lynn Chheang, Engel & Volkers Minneapolis. NorthstarMLS as distributed by MLS GRID
- $550,0004 bd2 ba1.8k sqft2705 Lynn Ave S, Saint Louis Park, MN 55416For SaleMLS ID #7111746, Megan Smith, Lakes Sotheby's International Realty. NorthstarMLS as distributed by MLS GRID
- $550,0003 bd2 ba2.3k sqft2417 Bourne Ave, Saint Paul, MN 55108For SaleMLS ID #7123430, Marc S Kurtz, Lakes Sotheby's International Realty. NorthstarMLS as distributed by MLS GRID
