Skip main navigation
Sold
  • $14,995,000

    271 Hicks St, Brooklyn, NY 11201

    6beds
    6,354sqft
    Townhouse
    Built in 1846
    -- sqft lot
    $15,831,200 Zestimate®
    $2,360/sqft
    $7,984 Estimated rent

    Home value

    $15,831,200

    $13.46M - $18.68M

    $7,984/mo

    Zestimate® history
    Loading
    Loading...

    Owner options

    List your home for rent

    $7,984/mo

    Rent Zestimate®

    Find your next renter with Zillow Rental Manager. Plus, with online applications, you can quickly screen prospective tenants – for free.

    Learn more

    $7,984/mo

    Rent Zestimate®

    Refinance and save

    $72,391/mo

    Est. payment

    Refinancing to a lower rate could help reduce your monthly payments and save thousands over the life of the loan.

    See today's rates

    $72,391/mo

    Est. payment

    Explore your selling options

    Work with a Zillow partner agent

    Leverage their expertise and Zillow's premium Showcase listings to get your home seen by more buyers.

    Get started

    List with your own agent

    Get your home in front of millions of buyers by listing it on Zillow.

    Learn how to do it

    Sell it yourself

    Take full control of how buyers see your home on Zillow by listing For Sale by Owner (FSBO).

    List your home

    What's special

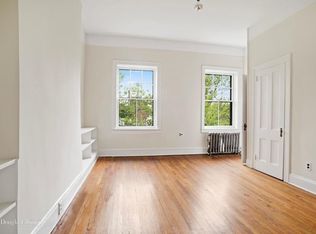
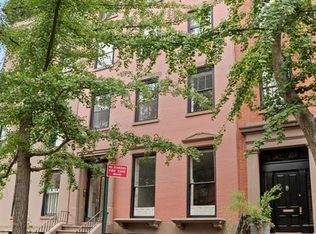
    271 Hicks Street is a stunning 24 ft-wide mint condition, certified passive townhouse in prime Brooklyn Heights. Only 2 years after a gut renovation, this grand and spacious, 6,354 square-foot townhouse recently underwent a reinvention by renowned AD100 designer Monique Gibson and a complete renovation of the parlor floor and kitchen by luxury contractor Taffera Fine Building & Finishes. The result is a turnkey, design masterpiece serviced by a high-speed elevator on all floors (including the rooftop). This spectacular mansion epitomizes luxury in Brooklyn’s most desirable neighborhood. The Greek Revival townhouse features a grand stoop entry with functional gas lamps and 1,900 square feet of private outdoor space. Once inside, the triple pane windows and passive certified construction seal off the outside world, creating a whisper-quiet home with top-flight air quality, all in an efficient and environmentally friendly footprint. The front stoop leads into the parlor floor with 10-foot ceiling heights, a formal living room featuring a wood-burning fireplace with a custom mantle, and a wide-open dining and kitchen space. The state-of-the-art chef’s kitchen features brand new custom cabinetry and luxurious appliances, including two dishwashers, and two extra fridge drawers. The kitchen overlooks the landscaped garden and has glass doors to access the rear terrace which is fully equipped with a gas grill and sink and leads down to the rear irrigated garden. The garden level is accessible through a separate entrance beneath the stoop and is outfitted with a guest bedroom with an en-suite bathroom, a large recreation or media room, a powder room, a wet bar, an office or storage room, and seven floor-to-ceiling storage cabinets. The hand-crafted, helical stairwell and banister lead from the basement to the second floor, where the full-floor primary suite sits. The primary bedroom features a private, landscaped, irrigated terrace and a gracious seating area with a custom-cut mohair rug and custom seating area furniture. The bathroom in the primary suite oasis contains a soaking tub, steam shower, and heated tile floors + towel rack. Between the bathroom and bedroom is an oversized, custom-built walk-in Boffi closet. The third level has three additional bedrooms, two full baths, and a laundry room with a farmhouse sink. The fourth floor has another bedroom or office with its own en-suite bathroom, an enormous, light-filled living room, and a powder room. All rooms on the western side of this floor have views of the harbor and downtown Manhattan. On the top floor, there is an immaculate, fully landscaped and irrigated rooftop designed by Harrison Green with a fully equipped outdoor kitchen and automatic awning for shade. Captivating skyline views of lower Manhattan, New York Harbor, and downtown Brooklyn complete this incredible entertainment space. Below on the cellar level sits a fully equipped gym, a 400 bottle-temperature controlled wine cellar, a powder room, a full size Electrolux washer and dryer, and storage space. The entire home is programmed with the Savant system, offering control of the lights, shades, security system and music with indoor and outdoor speakers throughout the home from an app on your phone or iPad on each floor. Set on a beautiful tree-lined block in the heart of Brooklyn Heights, only steps from Brooklyn Bridge Park and the bustling retail along Montague Street, Atlantic Avenue, and Court Street, 271 Hicks Street offers a rare opportunity for a discerning purchaser. This stately, mint condition piece of New York City’s real estate history stands apart in a market that rarely offers truly turnkey homes.

    Zillow last checked:

    Listing updated:

    Listed by:

    Leslie J. Garfield,

    Matthew Lesser

    Source: StreetEasy,MLS#: S1668587

    Facts & features

    Interior

    Bedrooms & bathrooms
    • Bedrooms: 6
    • Bathrooms: 9
    • Full bathrooms: 5
    • 1/2 bathrooms: 4
    Cooling
    • Central Air
    Appliances
    • Included: Dishwasher, Washer/Dryer
    • Laundry: Inside
    Features
    • Flooring: Hardwood
    • Has fireplace: Yes
    Interior area
    • Total structure area: 6,354
    • Total interior livable area: 6,354 sqft

    Property

    Features
    • Patio & porch: Terrace, Deck, Other
    • Exterior features: Garden, Private Roof Deck, Terrace
    • Has view: Yes
    • View description: City, Skyline
    Details
    • Parcel number: 002610022
    • Special conditions: Resale

    Construction

    Type & style
    • Home type: Townhouse
    • Property subtype: Townhouse
    Materials
    • Roof: Roof Rights
    Condition
    • Year built: 1846

    Community & neighborhood

    Location
    • Region: Brooklyn
    • Subdivision: Brooklyn Heights

    HOA & financial

    HOA
    • Has HOA: Yes
    • Amenities included: Laundry, Fitness Center, Elevator(s)

    Price history

    DateEventPrice
    9/11/2023Sold$14,995,000+7.1%$2,360/sqft
    Source: Public Record Report a problem
    7/27/2023Pending sale$13,995,000$2,203/sqft
    Source: StreetEasy Report a problem
    6/23/2023Listed for sale$13,995,000+9.8%$2,203/sqft
    Source: StreetEasy Report a problem
    8/19/2021Sold$12,750,000-8.1%$2,007/sqft
    Source: Public Record Report a problem
    4/7/2021Pending sale$13,875,000$2,184/sqft
    Source: StreetEasy #4601029 Report a problem
    12/4/2020Listed for sale$13,875,000+180.3%$2,184/sqft
    Source: Douglas Elliman #4601029 Report a problem
    6/14/2017Sold$4,950,000-10%$779/sqft
    Source: Public Record Report a problem
    2/23/2017Pending sale$5,500,000$866/sqft
    Source: Brown Harris Stevens #14371151 Report a problem
    9/23/2016Price change$5,500,000-11.3%$866/sqft
    Source: Brown Harris Stevens #14371151 Report a problem
    5/13/2016Price change$6,200,000-4.6%$976/sqft
    Source: Brown Harris Stevens #14371151 Report a problem
    2/20/2016Listed for sale$6,500,000$1,023/sqft
    Source: Brown Harris Stevens #14371151 Report a problem

    Public tax history

    YearProperty taxesTax assessment
    2025$58,323 +2.9%$567,000 -1.7%
    2024$56,703 $576,660 +0.1%
    2023-- $575,880 -4.9%
    2022-- $605,820 +14.3%
    2021-- $530,160 -1.2%
    2020$38,226 +5.7%$536,340 +6.3%
    2019$36,178 +1.2%$504,660 +195.3%
    2018$35,754 +8.8%$170,915 +6%
    2017$32,869 $161,241

    Find assessor info on the county website

    Neighborhood: Brooklyn Heights

    Nearby schools

    GreatSchools rating