Welcome to Holland Estates. Looking for one level living with a garage and a partial wooded lot? You just found it. This home is situated on a partial wooded lot in the Holland Estate neighborhood. Walk your dogs and let children play with a peace of mind. This home features three bedrooms, two full baths, fully equipped kitchen with stainless steel appliances and a double oven. An open concept floor plan with vaulted ceilings, bull nose corners, LVP floors and a beautiful stacked stone fireplace that is the focal point of the room. Every room in this home has character with a touch of elegance. The kitchen has white soft close cabinets, a large island, granite counter tops and a large farmhouse style sink. Dining area will accommodate a larger table. Sliding doors off the dining area that lead to a covered back deck with stairs leading to the partially wooded back yard. The master bedroom with wood ceilings, a large walk-in closet and the room is large enough for a king size bed. Master bath has a free standing tub, walk in tile shower with gorgeous marble tile floor. Double vanity with lots of cabinetry along with a separate room with water closet. Windows are double hung for easy cleaning and allow an abundance of natural light. The garage is enormous and will accommodate two vehicles with extra room for storage. Spacious laundry/mudroom off the garage for easy access. Mature trees and nicely landscaped. Everything you're looking for! R# 1333
Sold for $502,400
$502,400
271 Holland View Dr, Jonesborough, TN 37659
3beds
1,724sqft
Single Family Residence, Residential
Built in 2020
0.45 Acres Lot
$504,000 Zestimate®
$291/sqft
$2,619 Estimated rent
Home value
$504,000
$479,000 - $529,000
$2,619/mo
Zestimate® history
Owner options
List your home for rent
$2,619/mo
Rent Zestimate®
Find your next renter with Zillow Rental Manager. Plus, with online applications, you can quickly screen prospective tenants – for free.
$2,619/mo
Rent Zestimate®
Refinance and save
$3,104/mo
Est. payment
Refinancing to a lower rate could help reduce your monthly payments and save thousands over the life of the loan.
$3,104/mo
Est. payment
Explore your selling options
Work with a Zillow partner agent
Leverage their expertise and Zillow's premium Showcase listings to get your home seen by more buyers.
Get startedList with your own agent
Get your home in front of millions of buyers by listing it on Zillow.
Learn how to do itSell it yourself
Take full control of how buyers see your home on Zillow by listing For Sale by Owner (FSBO).
List your homeWhat's special
Zillow last checked:
Listing updated:
Listed by:
Melissa Townsend 423-416-2249,
REMAX Checkmate, Inc. Realtors
Bought with:
Sherry Ludecker, 326248
KW Johnson City
Source: TVRMLS,MLS#: 9970440
Facts & features
Interior
Bedrooms & bathrooms
- Bedrooms: 3
- Bathrooms: 2
- Full bathrooms: 2
Heating
- Electric, Fireplace(s), Heat Pump
Cooling
- Ceiling Fan(s), Central Air, Heat Pump
Appliances
- Included: Dishwasher, Double Oven, Gas Range, Microwave, Refrigerator
- Laundry: Electric Dryer Hookup, Washer Hookup
Features
- Granite Counters, Kitchen Island, Kitchen/Dining Combo, Open Floorplan, Soaking Tub, Walk-In Closet(s)
- Flooring: Luxury Vinyl, Marble, Tile
- Doors: Storm Door(s)
- Windows: Double Pane Windows, Insulated Windows, Window Treatments
- Basement: Crawl Space
- Number of fireplaces: 1
- Fireplace features: Gas Log, Living Room
Interior area
- Total structure area: 1,724
- Total interior livable area: 1,724 sqft
Property
Parking
- Total spaces: 2
- Parking features: Driveway, Attached, Concrete, Garage Door Opener
- Attached garage spaces: 2
- Has uncovered spaces: Yes
Features
- Levels: One
- Stories: 1
- Patio & porch: Back, Covered, Deck, Front Porch, Porch
- Fencing: Back Yard
Lot
- Size: 0.45 Acres
- Dimensions: 104.28 x 191.32
- Topography: Level, Part Wooded, Sloped
Details
- Parcel number: 027f G 053.00
- Zoning: Residential
Construction
Type & style
- Home type: SingleFamily
- Architectural style: Ranch
- Property subtype: Single Family Residence, Residential
Materials
- Brick, Vinyl Siding
- Foundation: Block
- Roof: Shingle
Condition
- Above Average
- New construction: No
- Year built: 2020
Utilities & green energy
- Sewer: Public Sewer
- Water: Public
- Utilities for property: Cable Available, Propane
Community & HOA
Community
- Security: Smoke Detector(s)
- Subdivision: Holland Estates
HOA
- Has HOA: No
Location
- Region: Jonesborough
Financial & listing details
- Price per square foot: $291/sqft
- Tax assessed value: $404,300
- Annual tax amount: $1,728
- Date on market: 8/27/2024
- Listing terms: Cash,Conventional,VA Loan
Price history
| Date | Event | Price |
|---|---|---|
| 10/28/2024 | Sold | $502,400-2.4%$291/sqft |
Source: TVRMLS #9970440 Report a problem | ||
| 9/30/2024 | Pending sale | $515,000$299/sqft |
Source: TVRMLS #9970440 Report a problem | ||
| 9/25/2024 | Price change | $515,000-1.9%$299/sqft |
Source: TVRMLS #9970440 Report a problem | ||
| 8/27/2024 | Listed for sale | $525,000+81.1%$305/sqft |
Source: TVRMLS #9970440 Report a problem | ||
| 7/31/2020 | Sold | $289,900$168/sqft |
Source: TVRMLS #9908153 Report a problem | ||
| 6/10/2020 | Pending sale | $289,900$168/sqft |
Source: Evans & Evans Real Estate #9908153 Report a problem | ||
| 5/20/2020 | Listed for sale | $289,900+956.1%$168/sqft |
Source: Evans & Evans Real Estate #9908153 Report a problem | ||
| 12/6/2019 | Sold | $27,450-8.2%$16/sqft |
Source: TVRMLS #428902 Report a problem | ||
| 11/12/2019 | Listed for sale | $29,900$17/sqft |
Source: Coldwell Banker/security Real Estate #428902 Report a problem | ||
| 10/31/2019 | Pending sale | $29,900$17/sqft |
Source: Coldwell Banker Security Real Estate #428902 Report a problem | ||
| 10/24/2019 | Listed for sale | $29,900-10.7%$17/sqft |
Source: COLDWELL BANKER/SECURITY REAL ESTATE #428902 Report a problem | ||
| 3/27/2009 | Sold | $33,500$19/sqft |
Source: Public Record Report a problem | ||
Public tax history
| Year | Property taxes | Tax assessment |
|---|---|---|
| 2025 | $1,728 | $101,075 |
| 2024 | $1,728 +30.4% | $101,075 +63.9% |
| 2023 | $1,325 | $61,650 |
| 2022 | $1,325 | $61,650 |
| 2021 | $1,325 | $61,650 |
| 2020 | $1,325 +638.3% | $61,650 +638.3% |
| 2019 | $180 | $8,350 |
| 2018 | -- | $8,350 |
| 2017 | $199 | $8,350 |
| 2016 | $199 +20.2% | $8,350 |
| 2015 | $165 | $8,350 |
| 2014 | $165 | $8,350 |
| 2013 | -- | $8,350 -7.7% |
| 2011 | $173 | $9,050 |
| 2010 | $173 | $9,050 |
| 2009 | $173 | $9,050 |
| 2008 | -- | $9,050 +26.1% |
| 2007 | $169 +17.5% | $7,175 |
| 2006 | $144 +7% | $7,175 |
| 2005 | $134 | $7,175 |
Find assessor info on the county website
Neighborhood: 37659
Nearby homes
- $517,4003 bd3 ba1.9k sqft275 Holland View Dr, Jonesborough, TN 37659Off Market

- $543,4003 bd2 ba2.3k sqft267 Holland View Dr, Jonesborough, TN 37659Off Market
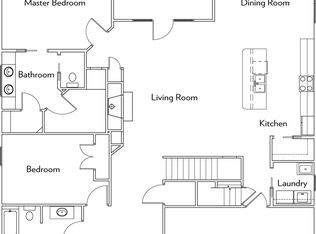
- $470,9000.46 acres205 Holland View Dr, Jonesborough, TN 37659Off Market

- $495,9003 bd2 ba1.8k sqft283 Holland View Dr, Jonesborough, TN 37659Off Market
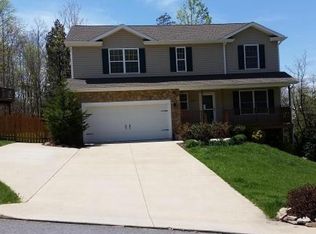
- $482,5004 bd4 ba3.1k sqft263 Holland View Dr, Jonesborough, TN 37659Sold
- $461,7003 bd3 ba2.5k sqft201 Holland View Dr, Jonesborough, TN 37659Off Market
- $556,7000.92 acres209 Holland View Dr, Jonesborough, TN 37659Off Market
- $530,9005 bd3 ba2.9k sqft272 Holland View Dr, Jonesborough, TN 37659Off Market
Nearby schools
GreatSchools rating
- 7/10Ridgeview Elementary SchoolGrades: PK-8Distance: 1.4 mi
- 6/10Daniel Boone High SchoolGrades: 9-12Distance: 0.5 mi
Schools provided by the listing agent
- Elementary: Ridgeview
- Middle: Ridgeview
- High: Daniel Boone
Source: TVRMLS. This data may not be complete. We recommend contacting the local school district to confirm school assignments for this home.


Get pre-qualified for a loan
At Zillow Home Loans, we can pre-qualify you in as little as 5 minutes with no impact to your credit score.An equal housing lender. NMLS #10287.
- Tennessee
- Washington County
- Jonesborough
- 37659
- 271 Holland View Dr
