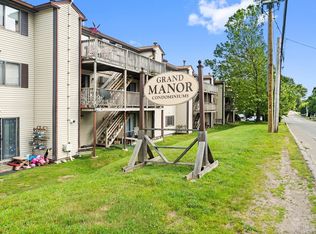
Showing begin again Monday August 3rd. Bring your vision and unlock the potential of this 2-bedroom, 1-bath condo at Grand Manor Condominiums in Lowell. Offering approximately 860 square feet of living space, this unit is ready for cosmetic updates and is an excellent opportunity for investors, contractors, or buyers looking to build equity. The functional layout includes a spacious living area, eat-in kitchen, two generously sized bedrooms, and ample closet space. Conveniently located near UMass Lowell, shopping, restaurants, major highways, and public transportation. Assigned parking and professional condo management add to the value. With some TLC, this condo can truly shine. Don't miss this affordable opportunity to customize a home or investment property in a convenient Lowell location.
Sold for $172,500
$172,500
271 Humphrey St #H16, Lowell, MA 01850
2beds
860sqft
Condominium
Built in 1985
-- sqft lot
$243,100 Zestimate®
$201/sqft
$2,224 Estimated rent
Home value
$243,100
$224,000 - $260,000
$2,224/mo
Zestimate® history
Owner options
List your home for rent
$2,224/mo
Rent Zestimate®
Find your next renter with Zillow Rental Manager. Plus, with online applications, you can quickly screen prospective tenants – for free.
$2,224/mo
Rent Zestimate®
Refinance and save
$1,562/mo
Est. payment
Refinancing to a lower rate could help reduce your monthly payments and save thousands over the life of the loan.
$1,562/mo
Est. payment
Explore your selling options
Work with a Zillow partner agent
Leverage their expertise and Zillow's premium Showcase listings to get your home seen by more buyers.
Get startedList with your own agent
Get your home in front of millions of buyers by listing it on Zillow.
Learn how to do itSell it yourself
Take full control of how buyers see your home on Zillow by listing For Sale by Owner (FSBO).
List your homeWhat's special
Eat-in kitchenTwo generously sized bedroomsAssigned parkingAmple closet space
Zillow last checked:
Listing updated:
Listed by:
Derek Stone 978-397-1452,
Keller Williams Realty 978-475-2111
Bought with:
Non Member
Non Member Office
Source: MLS PIN,MLS#: 73547102
Facts & features
Interior
Bedrooms & bathrooms
- Bedrooms: 2
- Bathrooms: 1
- Full bathrooms: 1
Primary bedroom
- Level: Second
- Area: 199.22
- Dimensions: 13.58 x 14.67
Bedroom 2
- Level: Second
- Area: 165
- Dimensions: 11.25 x 14.67
Bathroom 1
- Level: Second
- Area: 45.94
- Dimensions: 8.75 x 5.25
Dining room
- Level: Second
- Area: 97.95
- Dimensions: 7.58 x 12.92
Kitchen
- Level: Second
- Area: 129.25
- Dimensions: 11.75 x 11
Living room
- Level: Second
- Area: 131.32
- Dimensions: 10.17 x 12.92
Heating
- Baseboard, Natural Gas
Cooling
- Wall Unit(s)
Appliances
- Included: Range, Dishwasher, Refrigerator
- Laundry: In Building
Features
- Flooring: Wood, Carpet
- Has basement: No
- Has fireplace: No
Interior area
- Total structure area: 860
- Total interior livable area: 860 sqft
- Finished area above ground: 860
Property
Parking
- Total spaces: 1
- Parking features: Off Street, Assigned, Guest
- Uncovered spaces: 1
Features
- Exterior features: Balcony
Details
- Parcel number: M:191 B:3115 L:271 U:H16,3191615
- Zoning: SMF
Construction
Type & style
- Home type: Condo
- Property subtype: Condominium
Materials
- Frame, Brick
- Roof: Shingle
Condition
- Year built: 1985
Utilities & green energy
- Electric: 110 Volts, Circuit Breakers
- Sewer: Public Sewer
- Water: Public
Community & HOA
Community
- Features: Public Transportation, Shopping, Park
- Security: Security System
HOA
- Services included: Water, Sewer, Insurance, Maintenance Structure, Maintenance Grounds, Snow Removal
- HOA fee: $389 monthly
Location
- Region: Lowell
Financial & listing details
- Price per square foot: $201/sqft
- Tax assessed value: $182,100
- Annual tax amount: $2,091
- Date on market: 9/8/2026
Price history
| Date | Event | Price |
|---|---|---|
| 8/27/2026 | Sold | $172,500-13.3%$201/sqft |
Source: MLS PIN #73547102 Report a problem | ||
| 8/6/2026 | Pending sale | $199,000$231/sqft |
Source: MLS PIN #73547102 Report a problem | ||
| 7/20/2026 | Listed for sale | $199,000$231/sqft |
Source: MLS PIN #73547102 Report a problem | ||
| 7/13/2026 | Pending sale | $199,000$231/sqft |
Source: MLS PIN #73547102 Report a problem | ||
| 7/9/2026 | Listed for sale | $199,000+563.3%$231/sqft |
Source: MLS PIN #73547102 Report a problem | ||
| 1/30/1995 | Sold | $30,000-66.1%$35/sqft |
Source: Public Record Report a problem | ||
| 3/30/1987 | Sold | $88,500$103/sqft |
Source: Public Record Report a problem | ||
Public tax history
| Year | Property taxes | Tax assessment |
|---|---|---|
| 2025 | $2,091 +6.4% | $182,100 +10.3% |
| 2024 | $1,966 +0.4% | $165,100 +4.7% |
| 2023 | $1,959 +103.6% | $157,700 +120.6% |
| 2022 | $962 | $71,500 |
| 2021 | $962 +4% | $71,500 +3.3% |
| 2020 | $925 +2.7% | $69,200 +7.8% |
| 2019 | $901 +6.3% | $64,200 +9% |
| 2018 | $848 +2.5% | $58,900 +6.3% |
| 2017 | $827 +1.7% | $55,400 +3.4% |
| 2016 | $813 | $53,600 |
Find assessor info on the county website
Neighborhood: Centralville
Nearby homes
- $270,0002 bd1 ba839 sqft271 Humphrey St #H2, Lowell, MA 01850Sold
- $255,0002 bd1 ba850 sqft271 Humphrey St APT 9, Lowell, MA 01850Sold

- $230,0002 bd1 ba838 sqft271 Humphrey St APT 1, Lowell, MA 01850Sold

- $579,1004 bd2 ba1.7k sqft151 Willard St, Lowell, MA 01850Off Market
- $--2 bd1 ba1.2k sqft266 Humphrey St #268, Lowell, MA 01850Off Market
- $--2 bd1 ba1.2k sqft266 Humphrey St #266, Lowell, MA 01850Off Market
- $612,1004 bd2 ba1.7k sqft266 Humphrey St, Lowell, MA 01850Off Market
- $222,7002 bd1 ba865 sqft271 Humphrey St #H-3, Lowell, MA 01850Off Market
Nearby schools
GreatSchools rating
- 5/10S Christa Mcauliffe Elementary SchoolGrades: PK-4Distance: 0.4 mi
- 4/10Henry J Robinson Middle SchoolGrades: 5-8Distance: 0.4 mi
- 4/10Lowell High SchoolGrades: 9-12Distance: 1.4 mi
Get a cash offer in 3 minutes
Find out how much your home could sell for in as little as 3 minutes with a no-obligation cash offer.
Estimated market value
$243,100
Get a cash offer in 3 minutes
Find out how much your home could sell for in as little as 3 minutes with a no-obligation cash offer.
Estimated market value
$243,100
- Massachusetts
- Middlesex County
- Lowell
- 01850
- Centralville
- 271 Humphrey St Unit H16
