Looking for a home with space, convenience, and possibilities? Welcome to 271 Ilene Ave in South Lebanon! This 4-bedroom ranch offers the comfort of single-level living, a spacious living room, and a generous eat-in kitchen where everyday moments become lasting memories. Hardwood flooring in select areas adds character, while a newer roof (2024) and central A/C provide practical updates you'll appreciate. Step outside to a level, fenced backyard with room for pets, weekend cookouts, gardening, or simply unwinding. An extended driveway offers plenty of parking, plus a storage shed for added convenience. Just minutes from shopping, dining, parks, and everyday essentials, this home offers a great balance of comfort and location. With four bedrooms and room to add your personal style, it's an opportunity worth exploring. Come see the possibilities for yourself!
For sale
Price cut: $10.1K (9/23)
$199,900
271 Ilene Ave, South Lebanon, OH 45065
4beds
1,075sqft
Single Family Residence
Built in 1971
10,428 Square Feet Lot
$191,600 Zestimate®
$186/sqft
$-- HOA
What's special
Level fenced backyardSingle-level livingGenerous eat-in kitchen
- 39 days
- 1,246
- 93
Zillow last checked:
Listing updated:
Listed by:
Brandi Howell (937)530-4904,
Keller Williams Community Part
Source: DABR MLS,MLS#: 968679 Originating MLS: Dayton Area Board of REALTORS
Facts & features
Interior
Bedrooms & bathrooms
- Bedrooms: 4
- Bathrooms: 1
- Full bathrooms: 1
- Main level bathrooms: 1
Bedroom
- Level: Main
- Dimensions: 7 x 14
Bedroom
- Level: Main
- Dimensions: 8 x 11
Bedroom
- Level: Main
- Dimensions: 11 x 8
Bedroom
- Level: Main
- Dimensions: 11 x 8
Kitchen
- Features: Eat-in Kitchen
- Level: Main
- Dimensions: 18 x 11
Living room
- Level: Main
- Dimensions: 15 x 12
Heating
- Forced Air
Cooling
- Central Air
Appliances
- Included: Range, Refrigerator
Features
- Windows: Vinyl
- Basement: Other
Interior area
- Total structure area: 1,075
- Total interior livable area: 1,075 sqft
Property
Parking
- Parking features: No Garage
Features
- Levels: One
- Stories: 1
Lot
- Size: 10,428 Square Feet
- Dimensions: 43 x 25
Details
- Parcel number: 1332352022
- Zoning: Residential
- Zoning description: Residential
Construction
Type & style
- Home type: SingleFamily
- Architectural style: Ranch
- Property subtype: Single Family Residence
Materials
- Brick
Condition
- Year built: 1971
Community & HOA
Community
- Subdivision: Amburgy 5
HOA
- Has HOA: No
Location
- Region: South Lebanon
Financial & listing details
- Price per square foot: $186/sqft
- Tax assessed value: $138,600
- Annual tax amount: $1,928
- Date on market: 9/11/2026
- Date available: 09/11/2026
- Listing terms: Conventional,FHA
Estimated market value
$191,600
$182,000 - $201,000
$1,863/mo
Price history
| Date | Event | Price |
|---|---|---|
| 9/23/2026 | Price change | $199,900-4.8%$186/sqft |
Source:  Cincy MLS #1893427 Report a problem | ||
| 9/11/2026 | Listed for sale | $210,000+452.6%$195/sqft |
Source: Cincy MLS #1893427 Report a problem | ||
| 2/26/2013 | Sold | $38,000$35/sqft |
Source: Public Record Report a problem | ||
Public tax history
| Year | Property taxes | Tax assessment |
|---|---|---|
| 2025 | $1,928 -2.8% | $48,510 |
| 2024 | $1,983 +12.6% | $48,510 +35.2% |
| 2023 | $1,762 -12.9% | $35,890 +0% |
| 2022 | $2,023 +19.5% | $35,881 0% |
| 2021 | $1,693 +4.6% | $35,882 +25% |
| 2020 | $1,618 -1.3% | $28,703 |
| 2019 | $1,641 +96.5% | $28,703 0% |
| 2018 | $835 -48.4% | $28,704 +14.3% |
| 2017 | $1,620 +105.4% | $25,102 |
| 2016 | $788 -44.1% | $25,102 |
| 2015 | $1,411 +98.8% | $25,102 +5% |
| 2014 | $710 -51.5% | $23,910 -15.4% |
| 2013 | $1,463 +0.4% | $28,270 |
| 2012 | $1,457 -2.3% | $28,270 |
| 2011 | $1,492 +5.3% | $28,270 |
| 2010 | $1,417 +6.8% | $28,270 |
| 2009 | $1,327 +0.7% | $28,270 |
| 2008 | $1,318 | $28,270 |
| 2007 | -- | $28,270 +8.6% |
| 2006 | -- | $26,030 -3.6% |
| 2005 | -- | $26,990 |
| 2004 | -- | $26,990 |
| 2003 | -- | $26,990 +17.6% |
| 2002 | -- | $22,950 |
| 2001 | -- | $22,950 |
| 2000 | -- | $22,950 -0.1% |
| 1999 | -- | $22,970 |
Find assessor info on the county website
Monthly payment
Est. payment
Payment breakdown
Explore the cost of this home by adjusting the details. Changes won't be saved.Climate risks
Neighborhood: 45065
Nearby schools
Schools provided by the listing agent
- District: Kings
Source: DABR MLS. This data may not be complete. We recommend contacting the local school district to confirm school assignments for this home.
Similar homes
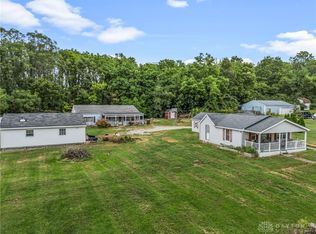
- $199,9003 bd1 ba925 sqft1148 Dale Ave, Franklin, OH 45005For Sale

 MLS ID #1897080, William S Huff, eXp Realty. Cincy MLS
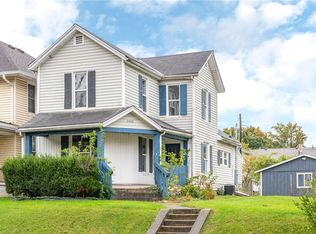
- $180,0002 bd1 ba1k sqft3050 Old State Route 122, Waynesville, OH 45068For Sale
 MLS ID #968483, Miranda Peterson, Howard Hanna Real Estate Serv. DABR MLS
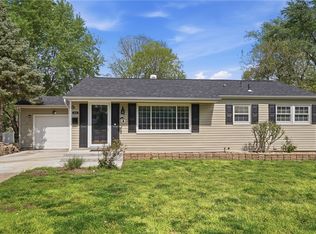
- $199,9003 bd2 ba1.5k sqft2420 Superior Ave, Middletown, OH 45044For Sale
 MLS ID #971409, Eric Mielke, Outside The Box Real Estate. DABR MLS
- $179,9003 bd1 ba1.4k sqft723 Adria Ct, Middletown, OH 45044For Sale
 MLS ID #967407, Regina Miller, Coldwell Banker Heritage. DABR MLS
- $220,0003 bd1 ba1k sqft771 Halle Dr, Fayetteville, OH 45118For SaleMLS ID #1892542, Jennie Hedges, Ring Real Estate Co., Georgeto. Cincy MLS
- $265,0003 bd1 ba960 sqft8614 Route 48, Loveland, OH 45140For SaleMLS ID #1896161, Wendi J. Sheets, eXp Realty. Cincy MLS
- $164,9952 bd1 ba864 sqft3127 Andrew St, Middletown, OH 45044For SaleMLS ID #971416, Yahya Kane, Howard Hanna Real Estate Serv. DABR MLS
- $209,9003 bd2 ba1.6k sqft3760 Pennyroyal Rd, Franklin, OH 45005For SaleMLS ID #1890446, Nicholas Valin, Comey & Shepherd. Cincy MLS
- $199,9003 bd2 ba1.5k sqft1 Hale Ln, Germantown, OH 45327For SaleMLS ID #967267, Christopher J Howard, Howard Hanna Real Estate Serv. DABR MLS
- $237,5003 bd1 ba972 sqft4318 Pennyroyal Rd, Franklin, OH 45005For SaleMLS ID #969447, Jennifer Dietrich, Irongate Inc.. DABR MLS
- $197,0004 bd2 ba1.1k sqft102 Franklin St, Middletown, OH 45042For SaleMLS ID #959280, Tasha Batsche, Glasshouse Realty Group. DABR MLS
- $244,5003 bd1 ba900 sqft109 E Circle Dr, Mason, OH 45040For SaleMLS ID #1896015, Adam G. Marit, Real Link. Cincy MLS
- $249,9993 bd1 ba1.5k sqft65 Elmwood Dr, Springboro, OH 45066For SaleMLS ID #970341, Makayla Cotton, Keller Williams Community Part. DABR MLS
- $199,9003 bd2 ba1k sqft423 Genetta Dr, Miamisburg, OH 45342For SaleMLS ID #964577, Michelle L Collins, Collins Real Estate Services. DABR MLS
- $215,0003 bd2 ba1.3k sqft11807 Ramsdale Ct, Cincinnati, OH 45246For SaleMLS ID #1896569, Steven Koleno, Beycome Brokerage Realty LLC. Cincy MLS
- $199,9003 bd2 ba1.1k sqft2959 Asbury Ct, Miamisburg, OH 45342For SaleMLS ID #968933, Bianca Bryan, Keller Williams Community Part. DABR MLS
- $181,8883 bd1 ba936 sqft3223 Keays Ave, Middletown, OH 45044For SaleMLS ID #1890988, Luana King, eXp Realty. Cincy MLS
- $175,0002 bd1 ba672 sqft5291 Salem Rd, Morrow, OH 45152For SaleMLS ID #1895106, Christy C. Clement, eXp Realty. Cincy MLS
- $219,0003 bd2 ba1k sqft1209 Hastings Dr, Miamisburg, OH 45342For SaleMLS ID #970482, Richard Denny III, Coldwell Banker Heritage. DABR MLS
- $210,0002 bd1 ba962 sqft203 S 1st St, Trenton, OH 45067For SaleMLS ID #955175, Tami Holmes, Tami Holmes Realty. DABR MLS
