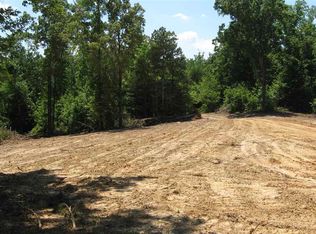
Discover the perfect blend of comfort, functionality, and modern updates with this 3-bedroom, 2.5-bath home situated on 14.08 picturesque, cross-fenced acres. Whether you're looking for a peaceful homestead, hobby farm, or simply room to roam, this property offers endless possibilities. Step inside to find a recently remodeled kitchen designed for both style and convenience, featuring granite countertops, soft-close cabinetry, newer appliances, and a spacious walk-in pantry. The home offers multiple living spaces, including a welcoming living room, an oversized den, and a dedicated office—providing flexibility for entertaining, working from home, or relaxing with family. Major improvements provide peace of mind and energy efficiency, including a metal roof that's only seven years old, HVAC replaced in 2022, plumbing updated approximately four years ago, an encapsulated crawl space, additional attic insulation, a hybrid water heater, and a whole-home Generac generator. Solar panels installed on the barn help reduce utility costs, making this property both practical and economical. Outside, you'll appreciate the well-equipped wired barn featuring two roll-up doors, a concrete floor, and a workshop area—ideal for equipment, projects, or livestock. The property is cross-fenced and includes approximately 70 chestnut trees. Enjoy the stocked pond, complete with bluegill, bass, and catfish, creating the perfect setting for fishing or simply enjoying the outdoors. This rare property combines thoughtful updates, energy-saving features, and the charm of country living—all on over 14 acres of beautifully maintained land. Don't miss your opportunity to make this one-of-a-kind property your own!
Sold for $325,000
Zillow last checked:
Listing updated:
Bought with:
Non Member
NON MEMBER
Source: CWTAR,MLS#: 2603334
Price history
| Date | Event | Price |
|---|---|---|
| 9/4/2026 | Sold | $325,000$152/sqft |
Source:  CWTAR #2603334 Report a problem CWTAR #2603334 Report a problem | ||
| 8/6/2026 | Pending sale | $325,000$152/sqft |
Source: CWTAR #2603334 Report a problem | ||
| 7/21/2026 | Listed for sale | $325,000$152/sqft |
Source: CWTAR #2603334 Report a problem | ||
| 7/19/2026 | Pending sale | $325,000$152/sqft |
Source: CWTAR #2603334 Report a problem | ||
| 7/16/2026 | Listed for sale | $325,000+124.1%$152/sqft |
Source: CWTAR #2603334 Report a problem | ||
| 2/12/2018 | Sold | $145,000$68/sqft |
Source: Public Record Report a problem | ||
| 11/21/2017 | Price change | $145,000-6.1%$68/sqft |
Source: CRYE*LEIKE Tapestry Realty #178666 Report a problem | ||
| 10/23/2017 | Price change | $154,500-8.3%$72/sqft |
Source: CRYE*LEIKE Tapestry Realty #178666 Report a problem | ||
| 9/30/2017 | Price change | $168,500+9.1%$79/sqft |
Source: CRYE*LEIKE Tapestry Realty #178666 Report a problem | ||
| 9/25/2017 | Price change | $154,500-0.3%$72/sqft |
Source: CRYE*LEIKE Tapestry Realty #178666 Report a problem | ||
| 7/18/2017 | Listed for sale | $154,900-0.6%$72/sqft |
Source: CRYE*LEIKE Tapestry Realty #178666 Report a problem | ||
| 1/20/2017 | Listing removed | $155,900$73/sqft |
Source: RE/MAX Unlimited #173513 Report a problem | ||
| 10/27/2016 | Price change | $155,900-2.5%$73/sqft |
Source: RE/MAX Unlimited #173513 Report a problem | ||
| 9/16/2016 | Price change | $159,900-3%$75/sqft |
Source: RE/MAX Unlimited #173513 Report a problem | ||
| 9/8/2016 | Price change | $164,900-2.9%$77/sqft |
Source: RE/MAX Unlimited #173513 Report a problem | ||
| 7/20/2016 | Listed for sale | $169,900+1.1%$79/sqft |
Source: RE/MAX Unlimited #173513 Report a problem | ||
| 9/28/2015 | Listing removed | $168,000$79/sqft |
Source: United Country Report a problem | ||
| 4/2/2015 | Listed for sale | $168,000-4%$79/sqft |
Source: United Country Report a problem | ||
| 3/22/2013 | Listing removed | $175,000$82/sqft |
Source: Crye-Leike #152926 Report a problem | ||
| 10/26/2012 | Price change | $175,000-5.4%$82/sqft |
Source: Crye-Leike #152926 Report a problem | ||
| 9/8/2012 | Price change | $185,000-5.1%$86/sqft |
Source: Crye-Leike #152926 Report a problem | ||
| 8/23/2012 | Listed for sale | $195,000-7.1%$91/sqft |
Source: CRYE*LEIKE, Tapestry Realty #152926 Report a problem | ||
| 3/2/2011 | Listing removed | $210,000$98/sqft |
Source: RealEstateShows.com #135493 Report a problem | ||
| 4/25/2010 | Listed for sale | $210,000+14.8%$98/sqft |
Source: RealEstateShows.com #135493 Report a problem | ||
| 6/18/2009 | Listed for sale | $182,900+4.6%$85/sqft |
Source: RealEstateShows.com #135493 Report a problem | ||
| 4/4/2009 | Listing removed | $174,900+12.8%$82/sqft |
Source: Coldwell Banker** #133378 Report a problem | ||
| 11/17/2006 | Sold | $155,000$72/sqft |
Source: Public Record Report a problem | ||


Get pre-qualified for a loan
At Zillow Home Loans, we can pre-qualify you in as little as 5 minutes with no impact to your credit score.An equal housing lender. NMLS #10287.
