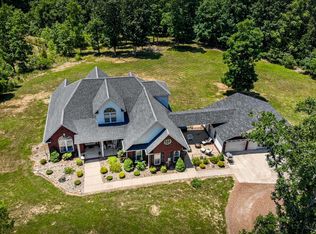
Can you say turnkey? This 3-bedroom, 2-bath home on 2.7 acres has been exceptionally well cared for and extensively updated. Step through the newer front door into a vaulted living room filled with natural light, featuring a gas fireplace and an easy flow into the kitchen and dining area. The kitchen offers updated countertops, newer gas stove and KitchenAid dishwasher, plus great views over the backyard and acreage. An attached garage and dedicated laundry area add everyday convenience.
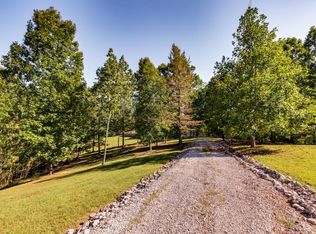
The layout includes a spacious primary suite with a completely remodeled bathroom, two additional bedrooms, and an updated second full bath with new tile. Andersen windows have been installed throughout the home, and an Andersen sliding door opens onto the newer deck overlooking a great combination of usable level ground and woods.
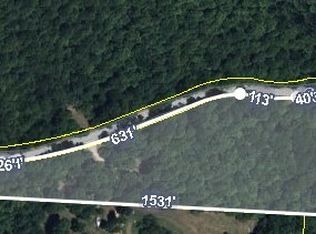
Outside, the 2.7 acres offer room to spread out, with fenced areas and a 20x20 barn that was previously used for miniature horses. Major updates include a newer HVAC/heat pump and water heater, 2024 well pump and well water filtration with UV, newer garage door and opener, flooring throughout, and crawlspace and drainage improvements completed in 2026 with transferable warranty. Private well and septic, with the septic pumped and inspected in 2024. Approximately 30 minutes from Columbia in an established Lewis County neighborhood. This is one you need to see in person.
Under contract - showing
$399,000
271 James Zimmerman Rd, Hampshire, TN 38461
3beds
1,553sqft
Single Family Residence, Residential
Built in 1998
2.7 Acres Lot
$-- Zestimate®
$257/sqft
$-- HOA
What's special
Gas fireplaceAttached garageNewer gas stoveFenced areasKitchenaid dishwasherDedicated laundry areaCompletely remodeled bathroom
- 17 days
- 335
- 23
Zillow last checked:
Listing updated:
Listed by:
David Eicholtz 931-628-3682,
Nashville Realty Group 615-261-8116,
Cody Cabaniss 256-483-1455,
Nashville Realty Group
Source: RealTracs MLS as distributed by MLS GRID,MLS#: 3546209
Facts & features
Interior
Bedrooms & bathrooms
- Bedrooms: 3
- Bathrooms: 2
- Full bathrooms: 2
- Main level bedrooms: 3
Bedroom 1
- Features: Full Bath
- Level: Full Bath
- Area: 182 Square Feet
- Dimensions: 14x13
Bedroom 2
- Area: 154 Square Feet
- Dimensions: 14x11
Bedroom 3
- Area: 120 Square Feet
- Dimensions: 12x10
Primary bathroom
- Features: Double Vanity
- Level: Double Vanity
Kitchen
- Features: Eat-in Kitchen
- Level: Eat-in Kitchen
- Area: 242 Square Feet
- Dimensions: 22x11
Living room
- Area: 294 Square Feet
- Dimensions: 21x14
Heating
- Heat Pump, Propane
Cooling
- Central Air
Appliances
- Included: Gas Oven, Gas Range, Dishwasher, Microwave, Refrigerator, Stainless Steel Appliance(s)
- Laundry: Electric Dryer Hookup, Washer Hookup
Features
- High Speed Internet
- Flooring: Carpet, Wood, Tile
- Basement: Crawl Space,None
- Number of fireplaces: 1
- Fireplace features: Gas
Interior area
- Total structure area: 1,553
- Total interior livable area: 1,553 sqft
- Finished area above ground: 1,553
Property
Parking
- Total spaces: 2
- Parking features: Garage Faces Front
- Attached garage spaces: 2
Features
- Levels: One
- Stories: 1
- Patio & porch: Deck
Lot
- Size: 2.7 Acres
Details
- Parcel number: 031 00814 000
- Special conditions: Standard
Construction
Type & style
- Home type: SingleFamily
- Property subtype: Single Family Residence, Residential
Materials
- Brick, Vinyl Siding
Condition
- New construction: No
- Year built: 1998
Utilities & green energy
- Sewer: Septic Tank
- Water: Well
Community & HOA
Community
- Subdivision: Country Ridge Estates
HOA
- Has HOA: No
Location
- Region: Hampshire
Financial & listing details
- Price per square foot: $257/sqft
- Tax assessed value: $289,500
- Annual tax amount: $748
- Date on market: 9/10/2026
Estimated market value
Not available
Estimated sales range
Not available
Not available
Price history
| Date | Event | Price |
|---|---|---|
| 9/13/2026 | Contingent | $399,000$257/sqft |
Source:  RealTracs MLS as distributed by MLS GRID #3546209 Report a problem RealTracs MLS as distributed by MLS GRID #3546209 Report a problem | ||
| 9/10/2026 | Listed for sale | $399,000+11.5%$257/sqft |
Source: RealTracs MLS as distributed by MLS GRID #3546209 Report a problem | ||
| 8/9/2023 | Sold | $357,800$230/sqft |
Source: RealTracs MLS as distributed by MLS GRID #2539374 Report a problem | ||
| 6/24/2023 | Pending sale | $357,800$230/sqft |
Source: RealTracs MLS as distributed by MLS GRID #2539374 Report a problem | ||
| 6/21/2023 | Listed for sale | $357,800+55.6%$230/sqft |
Source: RealTracs MLS as distributed by MLS GRID #2539374 Report a problem | ||
| 1/6/2021 | Listing removed | -- |
Source: United Country Report a problem | ||
| 10/9/2020 | Pending sale | $229,900-0.9%$148/sqft |
Source: United Country Report a problem | ||
| 9/30/2020 | Sold | $232,000+0.9%$149/sqft |
Source: RealTracs MLS as distributed by MLS GRID #2166318 Report a problem | ||
| 7/3/2020 | Listed for sale | $229,900+83.9%$148/sqft |
Source: United Country - Columbia Realty & Auction #2166318 Report a problem | ||
| 7/17/2003 | Sold | $125,000+1751.9%$80/sqft |
Source: Public Record Report a problem | ||
| 4/18/1997 | Sold | $6,750$4/sqft |
Source: Public Record Report a problem | ||
Public tax history
| Year | Property taxes | Tax assessment |
|---|---|---|
| 2025 | $748 +3.7% | $72,375 +89% |
| 2024 | $722 | $38,300 |
| 2023 | $722 | $38,300 |
| 2022 | $722 | $38,300 |
| 2021 | $722 +16.9% | $38,300 +16.9% |
| 2020 | $617 -11.2% | $32,750 +8.2% |
| 2019 | $695 | $30,275 |
| 2018 | $695 -0.1% | $30,275 |
| 2017 | $695 | $30,275 |
| 2016 | $695 | $30,275 |
| 2015 | -- | $30,275 |
| 2014 | -- | $30,275 +4.3% |
| 2013 | -- | $29,025 0% |
| 2011 | $554 | $29,026 |
| 2010 | $554 | $29,026 |
| 2009 | -- | $29,026 -10.1% |
| 2008 | $659 | $32,290 |
| 2007 | $659 | $32,290 |
| 2006 | $659 -10.5% | $32,290 |
| 2005 | $736 +37.6% | $32,290 +12.3% |
| 2004 | $535 -75% | $28,764 |
| 2002 | $2,140 | $28,764 |
| 2001 | -- | $28,764 -73.9% |
| 2000 | -- | $110,032 |
Find assessor info on the county website
Monthly payment
Est. payment
Payment breakdown
Explore the cost of this home by adjusting the details. Changes won't be saved.Climate risks
Neighborhood: 38461
Nearby schools
Schools provided by the listing agent
- Elementary: Lewis County Elementary
- Middle: Lewis County Middle School
- High: Lewis Co High School
Source: RealTracs MLS as distributed by MLS GRID. This data may not be complete. We recommend contacting the local school district to confirm school assignments for this home.
Similar homes
- $379,0003 bd2 ba1.8k sqft111 Cascade Spring Rd, Hohenwald, TN 38462For Sale

 MLS ID #3243930, Allison Tanner. RealTracs MLS as distributed by MLS GRID
 - $439,9993 bd2 ba1.6k sqft1508 Turnpike Rd, Summertown, TN 38483For Sale
 MLS ID #3527309, Tiffany S. Cope, Vice Pres., CRS. RealTracs MLS as distributed by MLS GRID
 - $379,9993 bd2 ba1.7k sqft153 Centerpoint Dr, Summertown, TN 38483For Sale
 MLS ID #3242496, Stacey Springer. RealTracs MLS as distributed by MLS GRID
 - $375,0002 bd2 ba1.3k sqft8364 Old Highway 43, Mount Pleasant, TN 38474For Sale
 MLS ID #3542382, Melissa Potts. RealTracs MLS as distributed by MLS GRID
 - $449,9003 bd2 ba1.6k sqft8980 S Old Highway 43, Mount Pleasant, TN 38474For SaleMLS ID #3547741, Jennifer Graham. RealTracs MLS as distributed by MLS GRID
- $349,9003 bd2 ba1.9k sqft9 Caldwell Rd, Summertown, TN 38483For SaleMLS ID #3183805, Bobby Patterson. RealTracs MLS as distributed by MLS GRID
- $337,0003 bd2 ba1.9k sqft106 Highland St, Hohenwald, TN 38462For SaleMLS ID #3014083, Clasha Tanner. RealTracs MLS as distributed by MLS GRID
- $384,9003 bd2 ba1.8k sqft107 Christina Dr, Columbia, TN 38401For SaleMLS ID #3231054, Jason Huck. RealTracs MLS as distributed by MLS GRID
- $379,9003 bd2 ba1.5k sqft184 Ashmore Rd, Summertown, TN 38483New ConstructionMLS ID #3256230, Donna Corbin Wesson. RealTracs MLS as distributed by MLS GRID
- $319,9003 bd2 ba1.5k sqft450 N Point Dr, Summertown, TN 38483For SaleMLS ID #3312222, Shannan Maxwell. RealTracs MLS as distributed by MLS GRID
- $496,0003 bd2 ba1.7k sqft4049 Hampshire Pike, Hampshire, TN 38461For SaleMLS ID #3247625, Tiffany Earl. RealTracs MLS as distributed by MLS GRID
- $399,9004 bd2 ba1.5k sqft4011 Brookside Dr, Columbia, TN 38401For SaleMLS ID #3594118, Andrew Earl. RealTracs MLS as distributed by MLS GRID
- $379,9993 bd3 ba2.2k sqft704 Redwood Cir, Columbia, TN 38401For SaleMLS ID #3304313, Barbara Bearss. RealTracs MLS as distributed by MLS GRID
- $419,9003 bd2 ba2k sqft303 Springdale Dr, Columbia, TN 38401For SaleMLS ID #3547784, Wanda Kay Daughrity GRI, CRS. RealTracs MLS as distributed by MLS GRID
- $425,0003 bd2 ba1.4k sqft228 Henryville Rd, Ethridge, TN 38456For SaleMLS ID #3311615, Maryn Foster. RealTracs MLS as distributed by MLS GRID
- $449,9003 bd2 ba1.6k sqft5001 Timothy Ln, Columbia, TN 38401For SaleMLS ID #3545885, Miles Duncan. RealTracs MLS as distributed by MLS GRID
- $332,0003 bd2 ba1.5k sqft204 Brace Rd, Summertown, TN 38483For SaleMLS ID #3191571, George W Weeks. RealTracs MLS as distributed by MLS GRID
- $399,9003 bd3 ba2.2k sqft1212 Rosewood Dr, Centerville, TN 37033For SaleMLS ID #3176341, Sherry Galey. RealTracs MLS as distributed by MLS GRID
- $415,0003 bd2 ba1.4k sqft131 Gatlyn Ln, Hohenwald, TN 38462For SaleMLS ID #3183060, Darlene Dubose. RealTracs MLS as distributed by MLS GRID
