IMMEDIATE MOVE IN - MODEL HOME FOR SALE!!! This open concept 3-bedroom garage home features over 2,000 square feet of living space with many features and upgrades that include a Rear Kitchen Perfect for Entertaining, Stainless Steel Appliances, Upgraded Granite Countertops, Luxury Vinyl Plank Flooring in Foyer, Main Level, Lower Level Stairs, Rec Room, and Laundry. Gas Fireplace in the Family Room - Deck on main level, Lawn Cuttting , Loft with Fireplace and Private Rooftop Deck! Builder Pays All Closing with the use of Builder's Lender/Title.! Call Tammy for more details and to schedule your tour today. We are Open Thursday- Sunday 10AM-5PM.
Sold for $567,999
$567,999
271 Jenkins Way Gln, Burnie, MD 21061
3beds
2,084sqft
Townhouse
Built in 2021
2,073 Square Feet Lot
$545,400 Zestimate®
$273/sqft
$3,140 Estimated rent
Home value
$545,400
$518,000 - $573,000
$3,140/mo
Zestimate® history
Owner options
List your home for rent
$3,140/mo
Rent Zestimate®
Find your next renter with Zillow Rental Manager. Plus, with online applications, you can quickly screen prospective tenants – for free.
$3,140/mo
Rent Zestimate®
Refinance and save
$3,713/mo
Est. payment
Refinancing to a lower rate could help reduce your monthly payments and save thousands over the life of the loan.
$3,713/mo
Est. payment
Explore your selling options
Work with a Zillow partner agent
Leverage their expertise and Zillow's premium Showcase listings to get your home seen by more buyers.
Get startedList with your own agent
Get your home in front of millions of buyers by listing it on Zillow.
Learn how to do itSell it yourself
Take full control of how buyers see your home on Zillow by listing For Sale by Owner (FSBO).
List your homeWhat's special
Zillow last checked:
Listing updated:
Listed by:
Tammy Waechter 410-916-4915,
The Pinnacle Real Estate Co.
Bought with:
Bob Chew, 0225277244
Berkshire Hathaway HomeServices PenFed Realty
Christina Weisbrod, 0657611
Berkshire Hathaway HomeServices PenFed Realty
Source: Bright MLS,MLS#: MDAA2063102
Facts & features
Interior
Bedrooms & bathrooms
- Bedrooms: 3
- Bathrooms: 5
- Full bathrooms: 3
- 1/2 bathrooms: 2
- Main level bathrooms: 1
Rooms
- Room types: Living Room, Primary Bedroom, Bedroom 2, Bedroom 3, Kitchen, Family Room, Foyer, Loft, Recreation Room
Basement
- Area: 0
Heating
- Heat Pump, Natural Gas
Cooling
- Central Air, Electric
Appliances
- Included: Dishwasher, Disposal, Exhaust Fan, Ice Maker, Microwave, Oven/Range - Gas, Electric Water Heater
Features
- Walk-In Closet(s)
- Windows: Double Pane Windows, Insulated Windows, Low Emissivity Windows, Screens, Sliding, Vinyl Clad
- Basement: Finished,Walk-Out Access
- Number of fireplaces: 2
- Fireplace features: Glass Doors
Interior area
- Total structure area: 2,084
- Total interior livable area: 2,084 sqft
- Finished area above ground: 2,084
- Finished area below ground: 0
Property
Parking
- Total spaces: 4
- Parking features: Garage Faces Front, Driveway, Attached
- Attached garage spaces: 2
- Uncovered spaces: 2
Accessibility
- Accessibility features: Accessible Hallway(s)
Features
- Levels: Four
- Stories: 4
- Patio & porch: Deck
- Pool features: None
Lot
- Size: 2,073 Square Feet
Details
- Additional structures: Above Grade, Below Grade
- Parcel number: 020480590251226
- Zoning: R15
- Special conditions: Standard
Construction
Type & style
- Home type: Townhouse
- Architectural style: Traditional,Transitional
- Property subtype: Townhouse
Materials
- Frame
- Foundation: Permanent
Condition
- Excellent
- New construction: Yes
- Year built: 2021
Details
- Builder name: Sturbridge Homes
Utilities & green energy
- Sewer: Public Sewer
- Water: Public
Community & HOA
Community
- Subdivision: Towns At Parke West
HOA
- Has HOA: Yes
- Services included: Maintenance Grounds, Common Area Maintenance
- HOA fee: $299 quarterly
Location
- Region: Burnie
Financial & listing details
- Price per square foot: $273/sqft
- Tax assessed value: $405,633
- Annual tax amount: $4,388
- Date on market: 6/21/2023
- Listing agreement: Exclusive Right To Sell
- Listing terms: Cash,FHA,Conventional,VA Loan
- Inclusions: 3 Mirrors In Staircase Leading Up To The 4th Level, Washer / Dryer And Artwork Above Fireplace In The Loft.
- Ownership: Fee Simple
Price history
| Date | Event | Price |
|---|---|---|
| 8/15/2023 | Sold | $567,999$273/sqft |
Source:  Bright MLS #MDAA2063102 Report a problem Bright MLS #MDAA2063102 Report a problem | ||
| 7/12/2023 | Pending sale | $567,999$273/sqft |
Source: Bright MLS #MDAA2063102 Report a problem | ||
| 5/31/2023 | Price change | $567,9990%$273/sqft |
Source: Bright MLS #MDAA2055722 Report a problem | ||
| 3/15/2023 | Listed for sale | $568,000$273/sqft |
Source: Bright MLS #MDAA2055722 Report a problem | ||
Public tax history
Tax history is unavailable.
Neighborhood: 21061
Nearby homes
- $567,9993 bd5 ba2.6k sqft271 Jenkins Way, Severn, MD 21061Sold
- $511,4003 bd2 ba2k sqft269 Jenkins Way, Severn, MD 21061Off Market
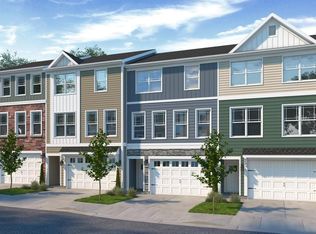
- $460,0004 bd4 ba2.4k sqft204 Jenkins Way #34, Glen Burnie, MD 21061Off Market
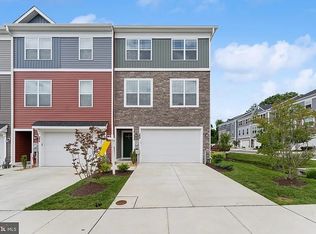
- $524,600-- bd3 ba2.4k sqft203 Jenkins Way, Severn, MD 21061Off Market
- $483,7003 bd3 ba2k sqft206 Jenkins Way, Severn, MD 21061Off Market
- $505,000-- bd3 ba2.4k sqft205 Jenkins Way, Severn, MD 21061Off Market
- $535,0004 bd4 ba2.2k sqft216 Jenkins Way Gln, Burnie, MD 21061Sold
- $525,200-- bd3 ba2.5k sqft261 Jenkins Way, Severn, MD 21061Off Market
Nearby schools
GreatSchools rating
- 8/10Quarterfield Elementary SchoolGrades: PK-5Distance: 0.5 mi
- 4/10Old Mill Middle NorthGrades: 6-8Distance: 1.7 mi
- NACenter Of Applied Technology-NorthGrades: 9-12Distance: 0.7 mi
Schools provided by the listing agent
- District: Anne Arundel County Public Schools
Source: Bright MLS. This data may not be complete. We recommend contacting the local school district to confirm school assignments for this home.
Get a cash offer in 3 minutes
Find out how much your home could sell for in as little as 3 minutes with a no-obligation cash offer.
Estimated market value
$545,400
Get a cash offer in 3 minutes
Find out how much your home could sell for in as little as 3 minutes with a no-obligation cash offer.
Estimated market value
$545,400
- Maryland
- Anne Arundel County
- Glen Burnie
- 21061
- 271 Jenkins Way Gln
Nearby cities
Nearby zip codes
Other Glen Burnie Topics
