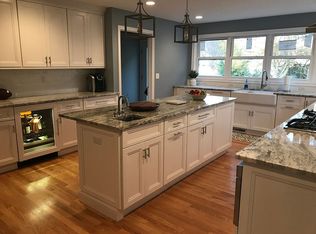
Discover the potential in this custom built home, perfectly situated in highly sought after central Orange neighborhood. Nestled on a lovely, quiet street, this home offers the convenience of being walking distance to Peck Place grammar school, a part of the prestigious Amity award winning school district! Nice open floor plan, spacious LR with large bay window and cozy fireplace brighten up the space. Kitchen was updated approximately 11 years ago and features granite counters, SS appliances and an island perfect for preparing meals and entertaining. Main level family room with double sliders (no deck). Convenient main level office/library. Just a few steps to a second level leads to primary BR with full bath and French doors to balcony, plus additional 2 BR's and full bath. Lower level is finished providing additional space to suit your needs. HOUSE NEEDS WORK AND IS BEING SOLD "AS IS." Idea for those buyers who are looking to customize their dream home in a prime location. Close proximity to Merritt, I95, Yale University, shopping and restaurants. Please send all communications to both Linda Wilson and Barb Zink.
Sold for $530,000
$530,000
271 Karen Drive, Orange, CT 06477
3beds
2,906sqft
Single Family Residence
Built in 1957
1.01 Acres Lot
$673,600 Zestimate®
$182/sqft
$3,910 Estimated rent
Home value
$673,600
$620,000 - $741,000
$3,910/mo
Zestimate® history
Owner options
List your home for rent
$3,910/mo
Rent Zestimate®
Find your next renter with Zillow Rental Manager. Plus, with online applications, you can quickly screen prospective tenants – for free.
$3,910/mo
Rent Zestimate®
Refinance and save
$3,993/mo
Est. payment
Refinancing to a lower rate could help reduce your monthly payments and save thousands over the life of the loan.
$3,993/mo
Est. payment
Explore your selling options
Work with a Zillow partner agent
Leverage their expertise and Zillow's premium Showcase listings to get your home seen by more buyers.
Get startedList with your own agent
Get your home in front of millions of buyers by listing it on Zillow.
Learn how to do itSell it yourself
Take full control of how buyers see your home on Zillow by listing For Sale by Owner (FSBO).
List your homeWhat's special
Zillow last checked:
Listing updated:
Listed by:
Barbara Zink 203-464-2598,
Coldwell Banker Realty 203-878-7424,
Linda Wilson 203-710-3345,
Coldwell Banker Realty
Bought with:
Donna Tartagni, RES.0672907
Coldwell Banker Realty
Source: Smart MLS,MLS#: 24042506
Facts & features
Interior
Bedrooms & bathrooms
- Bedrooms: 3
- Bathrooms: 2
- Full bathrooms: 2
Primary bedroom
- Features: Full Bath, Hardwood Floor
- Level: Upper
Bedroom
- Features: Hardwood Floor
- Level: Upper
Bedroom
- Features: Hardwood Floor
- Level: Upper
Dining room
- Features: Hardwood Floor
- Level: Main
Family room
- Features: Laminate Floor
- Level: Main
Family room
- Features: Wall/Wall Carpet
- Level: Lower
Kitchen
- Features: Granite Counters, Kitchen Island
- Level: Main
Living room
- Features: Fireplace, Hardwood Floor
- Level: Main
Office
- Features: Laminate Floor
- Level: Main
Heating
- Forced Air, Oil
Cooling
- Ceiling Fan(s), Central Air
Appliances
- Included: Gas Range, Oven, Microwave, Refrigerator, Dishwasher, Washer, Dryer, Water Heater
- Laundry: Lower Level
Features
- Open Floorplan
- Doors: Storm Door(s)
- Windows: Storm Window(s)
- Basement: Partial,Heated,Garage Access,Cooled,Interior Entry,Partially Finished
- Attic: Storage,Pull Down Stairs
- Number of fireplaces: 1
Interior area
- Total structure area: 2,906
- Total interior livable area: 2,906 sqft
- Finished area above ground: 2,506
- Finished area below ground: 400
Property
Parking
- Total spaces: 2
- Parking features: Attached, Paved, Driveway, Garage Door Opener, Private, Asphalt
- Attached garage spaces: 2
- Has uncovered spaces: Yes
Features
- Levels: Multi/Split
- Patio & porch: Patio
- Exterior features: Rain Gutters, Lighting
Lot
- Size: 1.01 Acres
- Features: Few Trees, Level, Cleared
Details
- Additional structures: Shed(s)
- Parcel number: 1300552
- Zoning: Reside
Construction
Type & style
- Home type: SingleFamily
- Architectural style: Split Level
- Property subtype: Single Family Residence
Materials
- Vinyl Siding
- Foundation: Block
- Roof: Asphalt
Condition
- New construction: No
- Year built: 1957
Utilities & green energy
- Sewer: Septic Tank
- Water: Public
- Utilities for property: Cable Available
Green energy
- Energy efficient items: Doors, Windows
Community & HOA
Community
- Features: Health Club, Library, Medical Facilities, Park, Playground, Near Public Transport
HOA
- Has HOA: No
Location
- Region: Orange
Financial & listing details
- Price per square foot: $182/sqft
- Tax assessed value: $386,300
- Annual tax amount: $11,975
- Date on market: 9/5/2024
Price history
| Date | Event | Price |
|---|---|---|
| 10/4/2024 | Sold | $530,000-3.6%$182/sqft |
Source:  Smart MLS #24042506 Report a problem Smart MLS #24042506 Report a problem | ||
| 9/5/2024 | Listed for sale | $550,000$189/sqft |
Source: Smart MLS #24042506 Report a problem | ||
Public tax history
| Year | Property taxes | Tax assessment |
|---|---|---|
| 2025 | $11,241 -6.1% | $386,300 |
| 2024 | $11,975 +31% | $386,300 +36.6% |
| 2023 | $9,140 -1.2% | $282,900 |
| 2022 | $9,254 -1.6% | $282,900 |
| 2021 | $9,406 +1.1% | $282,900 |
| 2020 | $9,307 +0.9% | $282,900 |
| 2019 | $9,220 +1.8% | $282,900 |
| 2018 | $9,053 +4.7% | $282,900 +8.8% |
| 2017 | $8,649 +3.3% | $259,900 |
| 2016 | $8,369 +2.5% | $259,900 |
| 2015 | $8,161 +3% | $259,900 |
| 2014 | $7,927 | $259,900 |
| 2013 | $7,927 +12% | $259,900 +14.6% |
| 2012 | $7,077 +3.3% | $226,820 |
| 2011 | $6,850 -48.6% | $226,820 -50.1% |
| 2010 | $13,332 +83.7% | $455,000 +77.5% |
| 2009 | $7,256 -21.6% | $256,380 -22.6% |
| 2008 | $9,255 -32% | $331,250 -27.2% |
| 2007 | $13,605 +1.1% | $455,000 +7.9% |
| 2006 | $13,452 +159.2% | $421,700 +153.6% |
| 2004 | $5,189 +3.9% | $166,300 -1.8% |
| 2003 | $4,994 +18.7% | $169,300 +4.6% |
| 2001 | $4,207 | $161,800 |
Find assessor info on the county website
Neighborhood: 06477
Nearby homes
- $710,0003 bd3 ba2.1k sqft265 Karen Dr, Orange, CT 06477Off Market
- $613,5003 bd2 ba1.5k sqft447 David Ct, Orange, CT 06477Off Market
- $908,5005 bd3 ba3.2k sqft266 Argyle Rd, Orange, CT 06477Off Market
- $610,3003 bd2 ba2k sqft267 Petrose Cir, Orange, CT 06477Off Market
- $1,026,5004 bd4 ba4k sqft280 Petrose Cir, Orange, CT 06477Off Market
- $634,8003 bd2 ba2.1k sqft259 Karen Dr, Orange, CT 06477Off Market
- $980,1005 bd3 ba3.6k sqft260 Argyle Rd, Orange, CT 06477Off Market
- $591,5003 bd2 ba2k sqft268 Karen Dr, Orange, CT 06477Off Market
Nearby schools
GreatSchools rating
- 9/10Peck Place SchoolGrades: 1-6Distance: 0.4 mi
- 9/10Amity Middle School: OrangeGrades: 7-8Distance: 2.8 mi
- 8/10Amity Regional High SchoolGrades: 9-12Distance: 6.5 mi
Schools provided by the listing agent
- Elementary: Peck Place
- Middle: Amity
- High: Amity Regional
Source: Smart MLS. This data may not be complete. We recommend contacting the local school district to confirm school assignments for this home.
Sell for more on Zillow
Get a Zillow Showcase℠ listing at no additional cost and you could sell for .
$673,600
2% more
+$13,472
With Zillow Showcase(estimated)
$687,072
Sell for more on Zillow
Get a Zillow Showcase℠ listing at no additional cost and you could sell for .
$673,600
2% more
+$13,472
With Zillow Showcase(estimated)
$687,072
- Connecticut
- New Haven County
- Orange
- 06477
- 271 Karen Drive
